Discover this truly one-of-a-kind Tarpon Springs retreat—an artist’s delight—located in the highly desirable Sunset Hills neighborhood. Set on a private, oversized, fully fenced lot on a natural ridge 25 feet above sea level, this home is just blocks from the Anclote River and less than two miles from the Gulf beaches. It is outside a flood zone, has never flooded, and comes with the benefit of NO HOA restrictions. This secluded pool home includes a new horizontal shadow box fence and thoughtful custom artistic updates by only the second owners. Features include interior frosted glass panel doors and 5 1/4-inch trim (2024), custom lighting (2024), new ceramic tile in primary living areas (2023), and a beautiful wood-burning fireplace. Additional updates include a freshly painted interior (2024), LG stainless steel kitchen appliances (2024), and marble-surface bathroom vanities (2024). The eat-in kitchen offers solid surface countertops and a hand-done sea glass countertop. Practical upgrades include a grilling patio off the kitchen, new Trane 3.5-ton HVAC (2025), new electric panel (2023), new hot water heater (2025), automatic pool filler (2025), high-impact windows with hurricane shutters for all other openings, and a new 50-year architectural shingle roof (2023). The great room offers double sliding glass doors that open directly to the pool area, creating a bright indoor-outdoor living experience. The primary bedroom is spacious and features a walk-in closet. The second bedroom includes large double closets, providing excellent storage, and the third bedroom is currently used as an office, offering an ideal workspace or versatile flex room. All bedrooms are generously sized and well-appointed. Outdoor living shines with a screened lanai overlooking the sparkling plunge pool, lush tropical landscaping, pavered areas, a separate garden area, a new Tuff Shed with windows, and a large two-car garage with an additional parking area ideal for your camper or water toys. Fred Howard Park—just 1.5 miles away—is beloved for its sandy beach, scenic causeway, and calm waters perfect for paddleboarding and sunset walks, while nearby Sunset Park offers a quiet shoreline spot ideal for fishing, relaxing, and taking in serene Gulf views. The home is also only 16 miles to world-famous Clearwater Beach, 30 miles to St. Petersburg, and 25 miles to Tampa International Airport. The historic Sponge Docks are just 2.5 miles and provide a vibrant historic district known for its waterfront dining, boutique shops, and charming maritime atmosphere. Downtown Tarpon Springs is just 2 miles away and hosts a vibrant historic district known for its popular First Friday street festivals featuring live entertainment, shopping, and outdoor dining. Tarpon Springs is a vibrant community with year-round public events including holiday boat parade, Spring Bayou Seafood Festival, a regional arts fair, summer concerts and movie nights at the beach, and a fall triathlon/duathlon. A Choice Home Warranty is included through January 2027, completing this exceptional Tarpon Springs sanctuary.
Sold for $525,000
$525,000
1031 ANCLOTE DRIVE, TARPON SPRINGS, FL 34689
3beds
1,915sqft
Single Family Residence
Built in 1981
10,000 Square Feet Lot
$520,500 Zestimate®
$274/sqft
$3,337 Estimated rent
Home value
$520,500
$474,000 - $573,000
$3,337/mo
Zestimate® history
Owner options
List your home for rent
$3,337/mo
Rent Zestimate®
Find your next renter with Zillow Rental Manager. Plus, with online applications, you can quickly screen prospective tenants – for free.
$3,337/mo
Rent Zestimate®
Refinance and save
$3,643/mo
Est. payment
Refinancing to a lower rate could help reduce your monthly payments and save thousands over the life of the loan.
$3,643/mo
Est. payment
Explore your selling options
Work with a Zillow partner agent
Leverage their expertise and Zillow's premium Showcase listings to get your home seen by more buyers.
Get startedList with your own agent
Get your home in front of millions of buyers by listing it on Zillow.
Learn how to do itSell it yourself
Take full control of how buyers see your home on Zillow by listing For Sale by Owner (FSBO).
List your homeWhat's special
Freshly painted interiorSolid surface countertopsLush tropical landscapingSecluded pool homePavered areasBeautiful wood-burning fireplaceHand-done sea glass countertop
Zillow last checked:
Listing updated:
Listed by:
Denise Dorris 302-547-0428,
COASTAL PROPERTIES GROUP INTERNATIONAL 727-493-1555
Bought with:
Ginger DeRocker, 3306931
BHHS FLORIDA PROPERTIES GROUP
Source: Stellar MLS,MLS#: TB8453316 Originating MLS: Suncoast Tampa
Originating MLS: Suncoast Tampa
Facts & features
Interior
Bedrooms & bathrooms
- Bedrooms: 3
- Bathrooms: 2
- Full bathrooms: 2
Rooms
- Room types: Utility Room
Primary bedroom
- Features: En Suite Bathroom, Walk-In Closet(s)
- Level: First
- Area: 234 Square Feet
- Dimensions: 13x18
Bedroom 2
- Features: Ceiling Fan(s), Walk-In Closet(s)
- Level: First
- Area: 182 Square Feet
- Dimensions: 13x14
Bedroom 3
- Features: Walk-In Closet(s)
- Level: First
- Area: 180 Square Feet
- Dimensions: 12x15
Bathroom 1
- Features: Shower No Tub
- Level: First
- Area: 96 Square Feet
- Dimensions: 8x12
Bathroom 2
- Features: Tub With Shower
- Level: First
- Area: 60 Square Feet
- Dimensions: 6x10
Foyer
- Features: No Closet
- Level: First
- Area: 48 Square Feet
- Dimensions: 6x8
Great room
- Features: Ceiling Fan(s), No Closet
- Level: First
- Area: 500 Square Feet
- Dimensions: 20x25
Kitchen
- Features: Breakfast Bar, No Closet
- Level: First
- Area: 252 Square Feet
- Dimensions: 14x18
Laundry
- Level: First
Heating
- Heat Pump
Cooling
- Central Air
Appliances
- Included: Dishwasher, Dryer, Electric Water Heater, Microwave, Range, Refrigerator, Washer
- Laundry: Laundry Room
Features
- Ceiling Fan(s), Chair Rail, Eating Space In Kitchen, Living Room/Dining Room Combo, Primary Bedroom Main Floor, Stone Counters, Walk-In Closet(s)
- Flooring: Ceramic Tile
- Has fireplace: Yes
- Fireplace features: Wood Burning
Interior area
- Total structure area: 2,500
- Total interior livable area: 1,915 sqft
Property
Parking
- Total spaces: 2
- Parking features: Garage - Attached
- Attached garage spaces: 2
Features
- Levels: One
- Stories: 1
- Patio & porch: Covered, Front Porch, Patio
- Exterior features: Irrigation System, Private Yard
- Has private pool: Yes
- Pool features: In Ground
- Fencing: Wood
Lot
- Size: 10,000 Square Feet
- Dimensions: 85 x 118
- Features: Landscaped, Oversized Lot
Details
- Additional structures: Shed(s)
- Parcel number: 102715878220050140
- Special conditions: None
Construction
Type & style
- Home type: SingleFamily
- Property subtype: Single Family Residence
Materials
- Stucco
- Foundation: Slab
- Roof: Shingle
Condition
- New construction: No
- Year built: 1981
Details
- Warranty included: Yes
Utilities & green energy
- Sewer: Public Sewer
- Water: Public
- Utilities for property: BB/HS Internet Available, Cable Connected, Electricity Connected, Water Connected
Community & HOA
Community
- Pet fee: $0 monthly
- Subdivision: SUNSET HILLS 2ND ADD
HOA
- Has HOA: No
Location
- Region: Tarpon Springs
Financial & listing details
- Price per square foot: $274/sqft
- Tax assessed value: $366,159
- Annual tax amount: $5,742
- Date on market: 12/5/2025
- Cumulative days on market: 29 days
- Listing terms: Cash,Conventional
- Ownership: Fee Simple
- Total actual rent: 0
- Electric utility on property: Yes
- Road surface type: Asphalt
Price history
| Date | Event | Price |
|---|---|---|
| 12/31/2025 | Sold | $525,000$274/sqft |
Source:  Stellar MLS #TB8453316 Report a problem Stellar MLS #TB8453316 Report a problem | ||
| 12/9/2025 | Pending sale | $525,000$274/sqft |
Source: Stellar MLS #TB8453316 Report a problem | ||
| 12/5/2025 | Listed for sale | $525,000+1.9%$274/sqft |
Source: Stellar MLS #TB8453316 Report a problem | ||
| 12/1/2025 | Listing removed | $515,000$269/sqft |
Source: Stellar MLS #TB8439506 Report a problem | ||
| 11/26/2025 | Price change | $515,000-1.9%$269/sqft |
Source: Stellar MLS #TB8439506 Report a problem | ||
| 11/17/2025 | Price change | $525,000-3.7%$274/sqft |
Source: Stellar MLS #TB8439506 Report a problem | ||
| 11/13/2025 | Price change | $545,000-3.5%$285/sqft |
Source: Stellar MLS #TB8439506 Report a problem | ||
| 11/11/2025 | Price change | $565,000-3.4%$295/sqft |
Source: Stellar MLS #TB8439506 Report a problem | ||
| 11/5/2025 | Listed for sale | $585,000+30%$305/sqft |
Source: Stellar MLS #TB8439506 Report a problem | ||
| 9/7/2023 | Sold | $450,000-6.3%$235/sqft |
Source: Stellar MLS #U8198964 Report a problem | ||
| 7/8/2023 | Pending sale | $480,000$251/sqft |
Source: Stellar MLS #U8198964 Report a problem | ||
| 5/1/2023 | Listed for sale | $480,000+405.3%$251/sqft |
Source: Stellar MLS #U8198964 Report a problem | ||
| 5/4/1995 | Sold | $95,000$50/sqft |
Source: Public Record Report a problem | ||
Public tax history
| Year | Property taxes | Tax assessment |
|---|---|---|
| 2025 | $6,062 +5.5% | $363,914 +2.9% |
| 2024 | $5,743 +195.8% | $353,658 +143% |
| 2023 | $1,941 +3.6% | $145,560 +3% |
| 2022 | $1,873 -0.3% | $141,320 +3% |
| 2021 | $1,879 +0.7% | $137,204 +1.4% |
| 2020 | $1,867 +2.4% | $135,310 +2.3% |
| 2019 | $1,824 | $132,268 +1.9% |
| 2018 | $1,824 +1.6% | $129,802 +2.1% |
| 2017 | $1,795 +2.7% | $127,132 +2.1% |
| 2016 | $1,747 -1.6% | $124,517 +0.7% |
| 2015 | $1,775 +0.7% | $123,651 +0.8% |
| 2014 | $1,762 +1% | $122,670 +1.5% |
| 2013 | $1,745 +2.3% | $120,857 +1.7% |
| 2012 | $1,706 | $118,837 +3% |
| 2011 | -- | $115,376 +2% |
| 2010 | -- | $113,131 +2.7% |
| 2009 | -- | $110,157 +0.1% |
| 2008 | $1,415 | $110,047 +3% |
| 2007 | -- | $106,842 -32.3% |
| 2005 | -- | $157,800 +18.3% |
| 2004 | $1,624 +2% | $133,400 +4.2% |
| 2003 | $1,593 +4.1% | $128,000 +9.9% |
| 2002 | $1,530 | $116,500 +12.2% |
| 2001 | $1,530 +4.6% | $103,800 +9.3% |
| 2000 | $1,463 | $95,000 |
Find assessor info on the county website
Neighborhood: 34689
Nearby homes
- $484,5003 bd3 ba2.1k sqft1033 Anclote Dr, Tarpon Springs, FL 34689Off Market
- $416,1003 bd2 ba1.5k sqft1029 Anclote Dr, Tarpon Springs, FL 34689Off Market
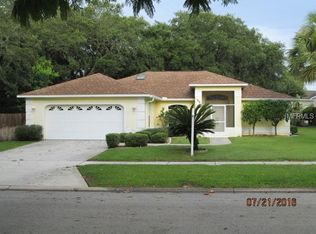
- $612,000-- bd3 ba1.9k sqft1111 N Florida Ave, Tarpon Springs, FL 34689Off Market
- $218,400-- bd1 ba942 sqft1115 N Florida Ave, Tarpon Springs, FL 34689Off Market
- $608,7004 bd3 ba2.2k sqft1109 N Florida Ave, Tarpon Springs, FL 34689Off Market
- $445,2003 bd2 ba2.2k sqft1035 Anclote Dr, Tarpon Springs, FL 34689Off Market
- $436,700-- bd3 ba2k sqft1027 Anclote Dr, Tarpon Springs, FL 34689Off Market
- $473,100-- bd2 ba1.8k sqft1030 Anclote Dr, Tarpon Springs, FL 34689Off Market
Nearby schools
GreatSchools rating
- 9/10Sunset Hills Elementary SchoolGrades: PK-5Distance: 1.1 mi
- 6/10Tarpon Springs Middle SchoolGrades: 6-8Distance: 0.5 mi
- 6/10Tarpon Springs High SchoolGrades: PK,9-12Distance: 1.1 mi
Schools provided by the listing agent
- Elementary: Sunset Hills Elementary-PN
- Middle: Tarpon Springs Middle-PN
- High: Tarpon Springs High-PN
Source: Stellar MLS. This data may not be complete. We recommend contacting the local school district to confirm school assignments for this home.
Get a cash offer in 3 minutes
Find out how much your home could sell for in as little as 3 minutes with a no-obligation cash offer.
Estimated market value
$520,500
Get a cash offer in 3 minutes
Find out how much your home could sell for in as little as 3 minutes with a no-obligation cash offer.
Estimated market value
$520,500
- Florida
- Pinellas County
- Tarpon Springs
- 34689
- 1031 ANCLOTE DRIVE
Nearby cities
Nearby zip codes
Other Tarpon Springs Topics
