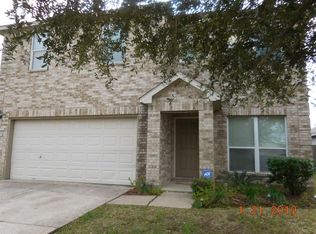
Beautiful Home with Lovely Manicured Lawn and Landscaping. Nice shaded entry way w/Beautiful Wood and Etched Glass front door. Nice arched foyer entry, open Kitchen, Dining Room area with Beautiful tile floors, Designer Chandelier lighting. Beautifully tiled Gas/Log Fireplace with built in Mantle. Nice open floor plan with Gorgeous Wood Floors, Designer Paint throughout with Bay Windows allowing lots of Sunlight! Backdoor has a built-in Pet Door perfect for any family pet. Kitchen has Lovely upgraded light fixtures, Very Nice Oaks Wood Cabinets and Laminate Counter Tops. Spacious Laundry Area with Shelving and space to hang garments. Spacious Master Bedroom with recessed cathedral ceiling, Lovely Ceiling Fan and Beautiful Hard Wood Floors. Window w/tons of Sunlight! Master Bathroom has a deep Spa Tub. Spacious Shaded Back Patio extends out into the yard (with no back neighbors!) close to neighborhood park andsplash pad. Easy access to Hwy. 6 and Hwy 288. Come see it today!
Sold
Price Unknown
1031 Andover Glen Dr, Fresno, TX 77545
3beds
2baths
1,506sqft
SingleFamily
Built in 2004
5,277 Square Feet Lot
$237,400 Zestimate®
$--/sqft
$1,941 Estimated rent
Home value
$237,400
$218,000 - $259,000
$1,941/mo
Zestimate® history
Owner options
List your home for rent
$1,941/mo
Rent Zestimate®
Find your next renter with Zillow Rental Manager. Plus, with online applications, you can quickly screen prospective tenants – for free.
$1,941/mo
Rent Zestimate®
Refinance and save
$41/mo
Est. payment
Refinancing to a lower rate could help reduce your monthly payments and save thousands over the life of the loan.
$41/mo
Est. payment
Explore your selling options
Work with a Zillow partner agent
Leverage their expertise and Zillow's premium Showcase listings to get your home seen by more buyers.
Get startedList with your own agent
Get your home in front of millions of buyers by listing it on Zillow.
Learn how to do itSell it yourself
Take full control of how buyers see your home on Zillow by listing For Sale by Owner (FSBO).
List your homeWhat's special
Facts & features
Interior
Bedrooms & bathrooms
- Bedrooms: 3
- Bathrooms: 2
Heating
- Other, Gas
Cooling
- Central
Appliances
- Included: Dishwasher, Dryer, Garbage disposal, Microwave
- Laundry: In Unit
Features
- Flooring: Tile, Laminate, Slate
- Has fireplace: Yes
Interior area
- Total interior livable area: 1,506 sqft
Property
Parking
- Total spaces: 2
- Parking features: Garage - Attached
Features
- Exterior features: Stone
Lot
- Size: 5,277 Square Feet
Details
- Parcel number: 1131020010540907
Construction
Type & style
- Home type: SingleFamily
Materials
- masonry
- Foundation: Crawl/Raised
- Roof: Other
Condition
- Year built: 2004
Community & HOA
HOA
- Has HOA: Yes
- HOA fee: $41 monthly
Location
- Region: Fresno
Financial & listing details
- Tax assessed value: $222,897
- Annual tax amount: $3,516
Price history
| Date | Event | Price |
|---|---|---|
| 2/24/2025 | Sold | -- |
Source: Agent Provided Report a problem | ||
| 2/6/2025 | Pending sale | $249,000$165/sqft |
Source:  HAR #87742684 Report a problem HAR #87742684 Report a problem | ||
| 1/10/2025 | Listed for sale | $249,000+3.8%$165/sqft |
Source: HAR #87742684 Report a problem | ||
| 5/18/2024 | Listing removed | -- |
Source: HAR #93005719 Report a problem | ||
| 4/29/2024 | Pending sale | $240,000$159/sqft |
Source: HAR #93005719 Report a problem | ||
| 4/29/2024 | Listed for sale | $240,000+92%$159/sqft |
Source: HAR #93005719 Report a problem | ||
| 8/30/2019 | Listing removed | $1,400$1/sqft |
Source: Keller Williams Realty Houston Southwest #3425391 Report a problem | ||
| 7/27/2019 | Listed for rent | $1,400+3.7%$1/sqft |
Source: Keller Williams Realty -SW #3425391 Report a problem | ||
| 11/13/2014 | Sold | -- |
Source: Agent Provided Report a problem | ||
| 8/8/2014 | Listed for sale | $125,000$83/sqft |
Source: Visual Tour #84741931 Report a problem | ||
| 10/19/2013 | Listing removed | $1,350$1/sqft |
Source: RE/MAX Grand #10687264 Report a problem | ||
| 10/2/2013 | Price change | $1,350-3.6%$1/sqft |
Source: RE/MAX Grand #10687264 Report a problem | ||
| 9/14/2013 | Listed for rent | $1,400$1/sqft |
Source: RE/MAX Grand #10687264 Report a problem | ||
Public tax history
| Year | Property taxes | Tax assessment |
|---|---|---|
| 2025 | $3,516 +4.8% | $222,897 +0.2% |
| 2024 | $3,356 -6.8% | $222,423 -5.6% |
| 2023 | $3,600 +0.7% | $235,586 +11.1% |
| 2022 | $3,576 +24.2% | $212,110 +29.9% |
| 2021 | $2,880 +2.1% | $163,340 +3.8% |
| 2020 | $2,821 +4.2% | $157,310 +6.3% |
| 2019 | $2,708 +2.7% | $147,990 +5.7% |
| 2018 | $2,638 -28.9% | $140,030 +2.9% |
| 2017 | $3,713 | $136,110 +2.8% |
| 2016 | $3,713 +70.1% | $132,410 +10.8% |
| 2015 | $2,183 +35.7% | $119,550 +36.3% |
| 2014 | $1,609 | $87,700 +2.7% |
| 2013 | -- | $85,430 -15.1% |
| 2012 | -- | $100,670 -4.6% |
| 2011 | -- | $105,510 |
| 2010 | -- | $105,510 -7.6% |
| 2009 | -- | $114,170 -9.1% |
| 2008 | -- | $125,600 +1.4% |
| 2007 | -- | $123,880 +2.1% |
| 2006 | -- | $121,320 +7.6% |
| 2005 | -- | $112,730 |
| 2004 | -- | -- |
Find assessor info on the county website
Neighborhood: Andover Farms
Nearby homes
- $239,4003 bd2 ba1.9k sqft1027 Andover Glen Dr, Fresno, TX 77545Off Market
- $252,4003 bd3 ba1.9k sqft1035 Andover Glen Dr, Fresno, TX 77545Off Market

- $224,3003 bd2 ba1.5k sqft1023 Andover Glen Dr, Fresno, TX 77545Off Market

- $91,568 Square FeetAndover Glen Dr, Fresno, TX 77545Off Market
- $267,4004 bd2 ba2.3k sqft1019 Andover Glen Dr, Fresno, TX 77545Off Market
- $251,4003 bd2 ba2.3k sqft4731 Brazos Point Ln, Fresno, TX 77545Off Market
- $237,3003 bd2 ba1.6k sqft1026 Andover Glen Dr, Fresno, TX 77545Off Market
- $258,6003 bd2 ba2.2k sqft1022 Andover Glen Dr, Fresno, TX 77545Off Market
Nearby schools
GreatSchools rating
- 3/10Walter Moses Burton Elementary SchoolGrades: PK-5Distance: 0.6 mi
- 3/10Lake Olympia Middle SchoolGrades: 6-8Distance: 5.9 mi
- 3/10Hightower High SchoolGrades: 9-12Distance: 2.1 mi
Schools provided by the listing agent
- Elementary: BURTON
- Middle: LAKE OLYMPIA
- High: HIGHTOWER
- District: Fort Bend
Source: The MLS. This data may not be complete. We recommend contacting the local school district to confirm school assignments for this home.
Get a cash offer in 3 minutes
Find out how much your home could sell for in as little as 3 minutes with a no-obligation cash offer.
Estimated market value
$237,400
Get a cash offer in 3 minutes
Find out how much your home could sell for in as little as 3 minutes with a no-obligation cash offer.
Estimated market value
$237,400
- Texas
- Fort Bend County
- Fresno
- 77545
- Andover Farms
- 1031 Andover Glen Dr
Nearby cities
Nearby neighborhoods
Nearby zip codes
Other Fresno Topics
