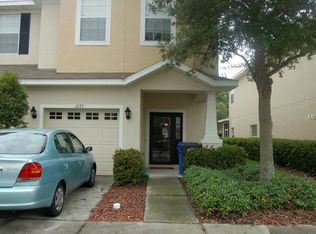
End-Unit Townhome in Great Location – Move-In Ready! Welcome to this well-maintained 3-bedroom, 2.5-bathroom end-unit townhome, ideally located near Brandon Mall, Top Golf, and a wide variety of shopping and entertainment options. Nestled in a gated community with no rear neighbors, this home offers a comfortable, private setting with easy access to major highways—making commuting and weekend plans more convenient. The first thing you’ll notice are the epoxy-coated floors on the main level, adding a clean, modern touch to the space and enhancing the bright, open layout. The main floor includes a functional kitchen with stainless steel appliances, plenty of counter space, and a breakfast bar that overlooks the living and dining areas—ideal for everyday living or casual entertaining. Large sliding doors lead to a private back patio and peaceful green space. Additional touches like crown molding on the main floor add character, while updated stair railings and flooring carry a cohesive look upstairs. The second floor features two generously sized guest bedrooms at the front, a full guest bathroom with granite countertops, a laundry room, and a spacious primary suite tucked away at the rear of the home. The primary suite includes a walk-in closet, soaking tub, and separate stand-up shower—offering a quiet and comfortable retreat. Recent upgrades include a new roof (2024) with a 15-year warranty, new A/C unit (2023), new refrigerator, under-sink water filtration system, new garbage disposal, garage door opener, and pre-wiring for surround sound. The low $350/month HOA fee provides outstanding value, covering water, cable, internet, trash, community pool access, exterior stucco repairs, and even future roof replacements—giving you peace of mind for years to come. With its prime location, thoughtful upgrades, and fantastic community amenities, this townhome truly checks all the boxes. Schedule your private tour today—you don’t want to miss out.
Sold for $295,000
$295,000
1031 ANDREW AVILES CIRCLE, TAMPA, FL 33619
3beds
1,832sqft
Townhouse
Built in 2005
2,441 Square Feet Lot
$290,100 Zestimate®
$161/sqft
$2,585 Estimated rent
Home value
$290,100
$267,000 - $316,000
$2,585/mo
Zestimate® history
Owner options
List your home for rent
$2,585/mo
Rent Zestimate®
Find your next renter with Zillow Rental Manager. Plus, with online applications, you can quickly screen prospective tenants – for free.
$2,585/mo
Rent Zestimate®
Refinance and save
$2,384/mo
Est. payment
Refinancing to a lower rate could help reduce your monthly payments and save thousands over the life of the loan.
$2,384/mo
Est. payment
Explore your selling options
Work with a Zillow partner agent
Leverage their expertise and Zillow's premium Showcase listings to get your home seen by more buyers.
Get startedList with your own agent
Get your home in front of millions of buyers by listing it on Zillow.
Learn how to do itSell it yourself
Take full control of how buyers see your home on Zillow by listing For Sale by Owner (FSBO).
List your homeWhat's special
Zillow last checked:
Listing updated:
Listed by:
Mario Banales 956-285-0242,
ALIGN RIGHT REALTY CARROLLWOOD 813-374-6050
Bought with:
Guo Liu, 3527530
DALTON WADE INC
Source: Stellar MLS,MLS#: TB8398735 Originating MLS: Suncoast Tampa
Originating MLS: Suncoast Tampa
Facts & features
Interior
Bedrooms & bathrooms
- Bedrooms: 3
- Bathrooms: 3
- Full bathrooms: 2
- 1/2 bathrooms: 1
Primary bedroom
- Features: En Suite Bathroom, Walk-In Closet(s)
- Level: Second
- Area: 342 Square Feet
- Dimensions: 19x18
Bedroom 2
- Features: Built-in Closet
- Level: Second
- Area: 144 Square Feet
- Dimensions: 9x16
Bedroom 3
- Features: Built-in Closet
- Level: Second
- Area: 144 Square Feet
- Dimensions: 9x16
Dining room
- Level: First
- Area: 72 Square Feet
- Dimensions: 8x9
Kitchen
- Features: Breakfast Bar
- Level: First
- Area: 160 Square Feet
- Dimensions: 10x16
Living room
- Level: First
- Area: 252 Square Feet
- Dimensions: 18x14
Heating
- Central
Cooling
- Central Air
Appliances
- Included: Dishwasher, Disposal, Dryer, Microwave, Range, Refrigerator, Washer, Water Filtration System
- Laundry: Inside, Upper Level
Features
- Ceiling Fan(s), Crown Molding, Kitchen/Family Room Combo, Solid Surface Counters, Walk-In Closet(s)
- Flooring: Carpet, Epoxy
- Doors: Sliding Doors
- Windows: Window Treatments
- Has fireplace: No
Interior area
- Total structure area: 2,148
- Total interior livable area: 1,832 sqft
Property
Parking
- Total spaces: 1
- Parking features: Garage - Attached
- Attached garage spaces: 1
Features
- Levels: Two
- Stories: 2
- Exterior features: Sidewalk
Lot
- Size: 2,441 Square Feet
Details
- Parcel number: U19292078UH0000000001.0
- Zoning: PD
- Special conditions: None
- Horse amenities: None
Construction
Type & style
- Home type: Townhouse
- Property subtype: Townhouse
Materials
- Block, Stucco
- Foundation: Slab
- Roof: Shingle
Condition
- New construction: No
- Year built: 2005
Utilities & green energy
- Sewer: Public Sewer
- Water: Public
- Utilities for property: Electricity Connected, Sewer Connected, Water Connected
Community & HOA
Community
- Features: Gated Community - No Guard, Pool, Sidewalks
- Pet fee: $0 monthly
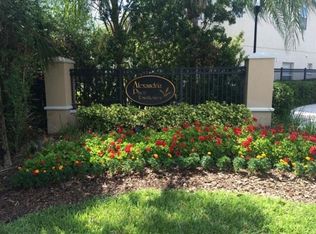
- Subdivision: ALEXANDRIA PLACE
HOA
- Has HOA: Yes
- Services included: Cable TV, Internet, Maintenance Structure, Sewer, Trash, Water
- HOA fee: $350 monthly
- HOA name: Patricia Harman
Location
- Region: Tampa
Financial & listing details
- Price per square foot: $161/sqft
- Tax assessed value: $239,627
- Annual tax amount: $2,566
- Date on market: 6/20/2025
- Cumulative days on market: 72 days
- Listing terms: Cash,Conventional,FHA,VA Loan
- Ownership: Fee Simple
- Total actual rent: 0
- Electric utility on property: Yes
- Road surface type: Paved
Price history
| Date | Event | Price |
|---|---|---|
| 10/1/2025 | Sold | $295,000-4.8%$161/sqft |
Source:  Stellar MLS #TB8398735 Report a problem Stellar MLS #TB8398735 Report a problem | ||
| 9/1/2025 | Pending sale | $310,000$169/sqft |
Source: Stellar MLS #TB8398735 Report a problem | ||
| 7/24/2025 | Price change | $310,000-0.6%$169/sqft |
Source: Stellar MLS #TB8398735 Report a problem | ||
| 7/12/2025 | Price change | $311,9000%$170/sqft |
Source: Stellar MLS #TB8398735 Report a problem | ||
| 6/28/2025 | Price change | $312,000-1%$170/sqft |
Source: Stellar MLS #TB8398735 Report a problem | ||
| 6/21/2025 | Listed for sale | $315,000+75%$172/sqft |
Source: Stellar MLS #TB8398735 Report a problem | ||
| 10/7/2020 | Sold | $180,000-10%$98/sqft |
Source: Public Record Report a problem | ||
| 8/4/2020 | Pending sale | $199,900$109/sqft |
Source: CHARLES RUTENBERG REALTY INC #T3256270 Report a problem | ||
| 7/29/2020 | Listed for sale | $199,900+13.3%$109/sqft |
Source: CHARLES RUTENBERG REALTY INC #T3256270 Report a problem | ||
| 8/22/2017 | Sold | $176,500-1.9%$96/sqft |
Source: Public Record Report a problem | ||
| 7/13/2017 | Listed for sale | $179,900$98/sqft |
Source: INVESTORS CHOICE REALTY GROUP #T2891737 Report a problem | ||
| 7/13/2017 | Pending sale | $179,900$98/sqft |
Source: INVESTORS CHOICE REALTY GROUP #T2891737 Report a problem | ||
| 7/8/2017 | Listed for sale | $179,900-11.4%$98/sqft |
Source: INVESTORS CHOICE REALTY GROUP #T2891737 Report a problem | ||
| 2/21/2006 | Sold | $203,000$111/sqft |
Source: Public Record Report a problem | ||
Public tax history
| Year | Property taxes | Tax assessment |
|---|---|---|
| 2025 | $2,802 +9.2% | $165,739 +2.9% |
| 2024 | $2,567 +4.7% | $161,068 +3% |
| 2023 | $2,451 +6.6% | $156,377 +3% |
| 2022 | $2,299 +1.4% | $151,822 +3% |
| 2021 | $2,268 +15.2% | $147,400 +10.4% |
| 2020 | $1,970 -5.8% | $133,472 -6.1% |
| 2019 | $2,092 | $142,148 +1.9% |
| 2018 | $2,092 +1.1% | $139,498 +15.5% |
| 2017 | $2,069 +123.9% | $120,819 +59.5% |
| 2016 | $924 +2.5% | $75,729 +0.7% |
| 2015 | $902 +0.2% | $75,203 +0.8% |
| 2014 | $900 | $74,606 +1.5% |
| 2013 | $900 -2% | $73,503 +1.7% |
| 2012 | $918 +1.4% | $72,274 +2.7% |
| 2011 | $905 -41.4% | $70,394 -33.3% |
| 2010 | $1,545 -15.3% | $105,589 -11% |
| 2009 | $1,825 -29.7% | $118,651 -24.7% |
| 2008 | $2,598 -21.2% | $157,559 -11.9% |
| 2007 | $3,298 -12.4% | $178,906 +0.3% |
| 2006 | $3,763 +810.4% | $178,313 +913.3% |
| 2005 | $413 | $17,598 |
| 2004 | -- | $17,598 |
Find assessor info on the county website
Neighborhood: 33619
Nearby homes
- $240,1003 bd3 ba1.5k sqft1029 Andrew Aviles Cir, Tampa, FL 33619Off Market

- $251,2003 bd3 ba1.8k sqft1033 Andrew Aviles Cir, Tampa, FL 33619Off Market
- $243,1003 bd3 ba1.5k sqft1027 Andrew Aviles Cir, Tampa, FL 33619Off Market
- $2,4003 bd3 ba1.5k sqft1035 Andrew Aviles Cir, Tampa, FL 33619For Rent

- $247,2003 bd3 ba1.5k sqft1025 Andrew Aviles Cir, Tampa, FL 33619Off Market
- $252,8003 bd3 ba1.5k sqft1037 Andrew Aviles Cir, Tampa, FL 33619Off Market
- $274,3003 bd3 ba1.8k sqft1023 Andrew Aviles Cir, Tampa, FL 33619Off Market
- $279,1003 bd2 ba1.8k sqft9911 Palermo Breeze Way, Tampa, FL 33619Off Market
Nearby schools
GreatSchools rating
- 3/10Frost Elementary SchoolGrades: PK-5Distance: 2.2 mi
- 2/10Giunta Middle SchoolGrades: 6-8Distance: 2.4 mi
- 3/10Spoto High SchoolGrades: 9-12Distance: 4 mi
Get a cash offer in 3 minutes
Find out how much your home could sell for in as little as 3 minutes with a no-obligation cash offer.
Estimated market value
$290,100
Get a cash offer in 3 minutes
Find out how much your home could sell for in as little as 3 minutes with a no-obligation cash offer.
Estimated market value
$290,100
- Florida
- Hillsborough County
- Tampa
- 33619
- 1031 ANDREW AVILES CIRCLE
Nearby cities
Nearby neighborhoods
Nearby zip codes
Other Tampa Topics
