Skip main navigation
Sold for $890,000
  • $890,000

    1031 Arthur Dr, Souderton, PA 18964

    4beds
    3,128sqft
    Single Family Residence
    Built in 2024
    0.31 Acres Lot
    $954,300 Zestimate®
    $285/sqft
    $4,389 Estimated rent

    Home value

    $954,300

    $907,000 - $1.00M

    $4,389/mo

    Zestimate® history
    Loading
    Loading...

    Owner options

    List your home for rent

    $4,389/mo

    Rent Zestimate®

    Find your next renter with Zillow Rental Manager. Plus, with online applications, you can quickly screen prospective tenants – for free.

    Learn more

    $4,389/mo

    Rent Zestimate®

    Refinance and save

    $5,982/mo

    Est. payment

    Refinancing to a lower rate could help reduce your monthly payments and save thousands over the life of the loan.

    See today's rates

    $5,982/mo

    Est. payment

    Explore your selling options

    Work with a Zillow partner agent

    Leverage their expertise and Zillow's premium Showcase listings to get your home seen by more buyers.

    Get started

    List with your own agent

    Get your home in front of millions of buyers by listing it on Zillow.

    Learn how to do it

    Sell it yourself

    Take full control of how buyers see your home on Zillow by listing For Sale by Owner (FSBO).

    List your home

    What's special

    Big loft areaFull attached bathroomMaster bedroomSunlit family roomTray ceilingLarge walk-in closetHome gym
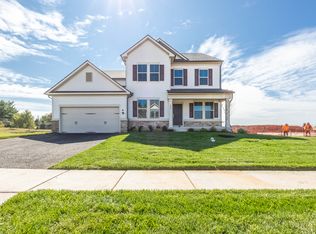
    Price Reduction!!! Welcome to READY TO MOVE-IN your dream home by Pulte Homes! This 4BR, 3.5Bathroom (Basement with rough-in to add one more full bathroom) stunning new construction residence offers the perfect blend of elegance and functionality, with thoughtful design and quality craftsmanship evident in every detail. It is ready to move in. Home is situated in North-East facing direction. Step inside to discover an inviting open concept layout, ideal for modern living and entertaining. The spacious main level features a sunlit family room, perfect for cozy evenings, and a kitchen that's sure to inspire your inner chef. With quartz sleek countertops, stainless steel appliances, and ample 42" tall upgraded cabinets space with all soft close cabinet doors & pull out drawers, this kitchen is as beautiful as it is functional. The built in Microwave venting exhaust outside for no foul smell. The PPC is a very convenient multi-purpose room next to the kitchen. Enjoy the family room with surround sound pre-wired audio set-up. The flex room is the perfect space for the office & library. Upgraded engineered wood floor through out the first floor. Upstairs, you'll find a luxurious master suite retreat complete with a spacious ensuite bathroom and a large walk-in closet. The master bedroom has tray ceiling for a nice look. Three additional bedrooms & two full bathrooms (one full attached bathroom was optionally added) offer plenty of space for family and guests, while the convenient upper-level laundry room adds to the home's practicality. The big loft area enough for entertaining or kids play area. Bedrooms have good size walk-in-closets. Also the house comes with an upgraded knobs through out. Head downstairs to the unfinished basement, where the possibilities are endless. With a rough-in bath included, this space offers the opportunity to create the ultimate entertainment area, home gym, or whatever your heart desires. Comes with Egress window, two small other windows and plenty of heights. HVAC system is zoned for comfort & convenience, the tankless water heater saves big bucks & PEX pipes are perfect for all weathers. Concrete walls are insulated to save energy. Outside, the level lot is spacious provides the perfect backdrop for outdoor gatherings and summer barbecues. Whether you're playing catch with the kids or enjoying a quiet evening under the stars, this backyard oasis is sure to delight. Extra large storage space in the garage can be converted into an additional kitchen. Conveniently located near parks, schools, shopping, dining, and major highways, this home offers the perfect blend of tranquility and convenience. Don't miss your chance to make this exceptional property your own – schedule a showing today and experience the epitome of suburban living. you'll enjoy everything this vibrant area has to offer while still having a peaceful retreat to call home.

    Zillow last checked:

    Listing updated:

    Listed by:

    Drew Amin 609-334-8823,

    Shanti Realty LLC

    Bought with:

    Drew Amin, RM423813

    Shanti Realty LLC

    Source: Bright MLS,MLS#: PAMC2095530MLS Logo

    Facts & features

    Interior

    Bedrooms & bathrooms
    • Bedrooms: 4
    • Bathrooms: 4
    • Full bathrooms: 3
    • 1/2 bathrooms: 1
    • Main level bathrooms: 1
    Rooms
    • Room types: Dining Room, Primary Bedroom, Sitting Room, Bedroom 2, Bedroom 3, Bedroom 4, Kitchen, Family Room, Basement, Breakfast Room, Laundry, Loft, Bathroom 2, Bathroom 3, Primary Bathroom, Half Bath
    Basement
    • Area: 1000
    Heating
    • Central, Forced Air, Programmable Thermostat, Zoned, Natural Gas
    Cooling
    • Central Air, Programmable Thermostat, Zoned, Electric
    Appliances
    • Included: Dishwasher, Disposal, Energy Efficient Appliances, Exhaust Fan, Ice Maker, Microwave, Self Cleaning Oven, Oven/Range - Gas, Stainless Steel Appliance(s), Tankless Water Heater, Gas Water Heater
    • Laundry: Upper Level, Laundry Room
    Features
    • Breakfast Area, Dining Area, Family Room Off Kitchen, Open Floorplan, Formal/Separate Dining Room, Kitchen - Gourmet, Kitchen Island, Kitchen - Table Space, Pantry, Primary Bath(s), Recessed Lighting, Sound System, Store/Office, Bathroom - Tub Shower, Upgraded Countertops, Walk-In Closet(s), 9'+ Ceilings, Dry Wall, Vaulted Ceiling(s)
    • Flooring: Carpet, Ceramic Tile, Engineered Wood, Rough-In, Wood
    • Doors: Sliding Glass
    • Windows: Energy Efficient, Screens
    • Basement: Full,Concrete,Rough Bath Plumb,Sump Pump,Windows,Space For Rooms
    • Has fireplace: No
    Interior area
    • Total structure area: 4,128
    • Total interior livable area: 3,128 sqft
    • Finished area above ground: 3,128
    • Finished area below ground: 0

    Property

    Parking
    • Total spaces: 4
    • Parking features: Storage, Built In, Garage Faces Front, Garage Door Opener, Inside Entrance, Driveway, Private, Attached, On Street
    • Attached garage spaces: 2
    • Uncovered spaces: 2
    Accessibility
    • Accessibility features: None
    Features
    • Levels: Two
    • Stories: 2
    • Exterior features: Sidewalks
    • Pool features: None
    Lot
    • Size: 0.31 Acres
    • Dimensions: 158.00 x 85.00
    • Features: Front Yard, Level, Rear Yard, SideYard(s)
    Details
    • Additional structures: Above Grade, Below Grade
    • Parcel number: 340000445025
    • Zoning: R-3
    • Zoning description: Residential Single Family Dwelling
    • Special conditions: Standard

    Construction

    Type & style
    • Home type: SingleFamily
    • Architectural style: Colonial
    • Property subtype: Single Family Residence
    Materials
    • Concrete, Vinyl Siding
    • Foundation: Concrete Perimeter
    • Roof: Shingle
    Condition
    • Excellent
    • New construction: Yes
    • Year built: 2024
    Details
    • Builder model: Riverton-Elevation3
    • Builder name: Pulte Homes

    Utilities & green energy

    • Electric: Underground, Circuit Breakers, 200+ Amp Service
    • Sewer: Public Sewer
    • Water: Public
    • Utilities for property: Electricity Available, Cable Connected, Natural Gas Available, Phone, Sewer Available, Water Available

    Community & HOA

    Community
    • Security: Carbon Monoxide Detector(s), Smoke Detector(s)
    • Subdivision: Reserve At Franconia
    HOA
    • Has HOA: Yes
    • Services included: Common Area Maintenance, Trash
    • HOA fee: $193 monthly
    • HOA name: FIRST SERVICE RESIDENTIAL
    Location
    • Region: Souderton
    • Municipality: FRANCONIA TWP

    Financial & listing details

    • Price per square foot: $285/sqft
    • Tax assessed value: $237,550
    • Annual tax amount: $9,540
    • Date on market: 2/15/2024
    • Listing agreement: Exclusive Right To Sell
    • Listing terms: Cash,Conventional,FHA,VA Loan
    • Inclusions: Dishwasher, Microwave, Gas Cooking Range, Garbage Disposal
    • Ownership: Fee Simple

    Price history

    DateEventPrice
    7/18/2024Sold$890,000-1.1%$285/sqft
    Source: Bright MLS #PAMC2095530 Report a problem
    6/25/2024Pending sale$899,900$288/sqft
    Source: Bright MLS #PAMC2095530 Report a problem
    6/6/2024Price change$899,900-5.3%$288/sqft
    Source: Bright MLS #PAMC2095530 Report a problem
    2/15/2024Listed for sale$949,900+19.4%$304/sqft
    Source: Bright MLS #PAMC2095530 Report a problem
    2/12/2024Sold$795,270+11.2%$254/sqft
    Source: Public Record Report a problem
    7/2/2023Listing removed--
    Source: Pulte Report a problem
    6/13/2023Listed for sale$714,990$229/sqft
    Source: Pulte Report a problem

    Public tax history

    YearProperty taxesTax assessment
    2025$9,952 $237,550
    Find assessor info on the county website

    Neighborhood: 18964

    Nearby schools

    GreatSchools rating
    Schools provided by the listing agent
    • Elementary: West Broad
    • Middle: Indian Crest
    • High: Souderton Area Senior
    • District: Souderton Area

    Source: Bright MLS. This data may not be complete. We recommend contacting the local school district to confirm school assignments for this home.

    Get a cash offer in 3 minutes
    Find out how much your home could sell for in as little as 3 minutes with a no-obligation cash offer.
    Estimated market value
    $954,300
    Get a cash offer in 3 minutes
    Find out how much your home could sell for in as little as 3 minutes with a no-obligation cash offer.
    Estimated market value
    $954,300