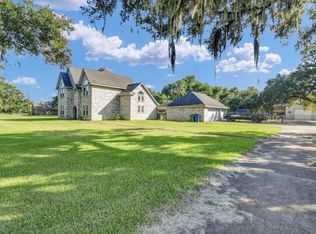
This is the Texas property you've been waiting for. Situated on four lots totaling 4.63 acres in highly sought-after BAR X Ranch, this 4-bedroom home offers space, privacy and plenty of room to enjoy country living. A long driveway welcomes you to the property with ample parking for family, guests, trailers and toys. Inside, you'll find two living areas, two dining areas and a beautiful custom kitchen with granite counter tops, along with vaulted ceilings and crown molding throughout. Outside, mature trees, pear trees and a stocked pond with bass and perch create a setting that's hard to find. A barn and plenty of usable acreage offer room for animals, hobbies, projects or simply enjoying the land. Spacious, private and full of character, this is the kind of property that makes you want to stay awhile.
For sale
$745,000
1031 Bar X Trl, Angleton, TX 77515
4beds
3,616sqft
Single Family Residence
Built in 2007
4.63 Acres Lot
$738,700 Zestimate®
$206/sqft
$100/mo HOA
What's special
Pear treesCrown molding throughoutPlenty of usable acreageTwo dining areasVaulted ceilingsLong drivewayMature trees
- 12 days
- 75
- 8
Likely to sell faster than
Zillow last checked:
Listing updated:
Listed by:
Andrea Martin TREC #0663872 979-388-5336,
Century 21 Olympian Brazoria
Source: HAR,MLS#: 51299578
Facts & features
Interior
Bedrooms & bathrooms
- Bedrooms: 4
- Bathrooms: 3
- Full bathrooms: 2
- 1/2 bathrooms: 1
Rooms
- Room types: Family Room, Utility Room
Primary bedroom
- Level: First
- Area: 256
- Dimensions: 16x16
Bedroom
- Level: First
- Area: 168
- Dimensions: 12x14
Bedroom
- Level: First
- Area: 132
- Dimensions: 12x11
Bedroom
- Level: First
- Area: 168
- Dimensions: 12x14
Den
- Level: First
- Area: 156
- Dimensions: 12x13
Living room
- Level: First
- Area: 374
- Dimensions: 22x17
Heating
- Electric
Cooling
- Ceiling Fan(s), Electric
Appliances
- Included: Oven, Microwave, Gas Cooktop, Dishwasher
- Laundry: Electric Dryer Hookup, Washer Hookup
Features
- Dry Bar, Formal Entry/Foyer, High Ceilings, All Bedrooms Down
- Flooring: Tile
- Windows: Window Coverings
- Number of fireplaces: 1
- Fireplace features: Gas Log
Interior area
- Total structure area: 3,616
- Total interior livable area: 3,616 sqft
Property
Parking
- Total spaces: 2
- Parking features: Detached, Additional Parking
- Garage spaces: 2
Features
- Stories: 1
- Patio & porch: Patio/Deck
- Exterior features: Back Green Space, Side Yard
- Has spa: Yes
- Fencing: Partial
Lot
- Size: 4.63 Acres
- Features: Back Yard, Subdivided, 2 Up to 5 Acres
Details
- Additional structures: Workshop
- Parcel number: 15330346000
Construction
Type & style
- Home type: SingleFamily
- Architectural style: Traditional
- Property subtype: Single Family Residence
Materials
- Brick, Stone
- Foundation: Slab
- Roof: Composition
Condition
- New construction: No
- Year built: 2007
Utilities & green energy
- Sewer: Aerobic Septic
Green energy
- Energy efficient items: Attic Vents
Community & HOA
Community
- Features: Subdivision Tennis Court
- Subdivision: Bar X Ranch
HOA
- Has HOA: Yes
- HOA fee: $1,200 annually
Location
- Region: Angleton
Financial & listing details
- Price per square foot: $206/sqft
- Tax assessed value: $589,630
- Annual tax amount: $8,123
- Date on market: 9/11/2026
- Listing terms: Cash,Conventional,FHA,VA Loan
- Road surface type: Asphalt
Estimated market value
$738,700
$702,000 - $776,000
$3,488/mo
Price history
| Date | Event | Price |
|---|---|---|
| 9/11/2026 | Listed for sale | $745,000$206/sqft |
Source:  HAR #51299578 Report a problem HAR #51299578 Report a problem | ||
| 9/7/2026 | Listing removed | $745,000$206/sqft |
Source: HAR #30808317 Report a problem | ||
| 8/10/2026 | Price change | $745,000-0.7%$206/sqft |
Source: HAR #30808317 Report a problem | ||
| 7/22/2026 | Price change | $750,000-5.1%$207/sqft |
Source: HAR #30808317 Report a problem | ||
| 6/11/2026 | Price change | $790,000-1.3%$218/sqft |
Source: HAR #30808317 Report a problem | ||
| 5/5/2026 | Listed for sale | $800,000+66.7%$221/sqft |
Source: HAR #30808317 Report a problem | ||
| 3/14/2014 | Listing removed | $479,900$133/sqft |
Source: Provenzano Properties #14870405 Report a problem | ||
| 2/25/2014 | Pending sale | $479,900$133/sqft |
Source: Provenzano Properties #14870405 Report a problem | ||
| 2/13/2014 | Listed for sale | $479,900$133/sqft |
Source: Provenzano Properties #14870405 Report a problem | ||
Public tax history
| Year | Property taxes | Tax assessment |
|---|---|---|
| 2025 | $5,916 -6.5% | $589,630 -0.5% |
| 2024 | $6,326 +13.6% | $592,636 +10% |
| 2023 | $5,566 -12.4% | $538,760 +10% |
| 2022 | $6,358 +3.2% | $489,782 +10% |
| 2021 | $6,159 | $445,256 +10% |
| 2020 | -- | $404,778 +10% |
| 2019 | $5,476 -7.7% | $367,980 +5.2% |
| 2018 | $5,935 | $349,760 -6% |
| 2017 | $5,935 +62.5% | $372,030 -16.6% |
| 2016 | $3,652 | $446,100 +1.9% |
| 2015 | $3,652 | $437,990 +12.4% |
| 2014 | $3,652 | $389,600 +17.2% |
| 2012 | -- | $332,370 +6.8% |
| 2011 | -- | $311,230 -0.6% |
| 2010 | -- | $313,260 +3% |
| 2009 | -- | $304,190 -9.5% |
| 2008 | -- | $335,990 +3654.1% |
| 2006 | -- | $8,950 -6.9% |
| 2005 | -- | $9,610 -3.1% |
| 2004 | -- | $9,920 |
Find assessor info on the county website
Monthly payment
Est. payment
Payment breakdown
Explore the cost of this home by adjusting the details. Changes won't be saved.Climate risks
Neighborhood: Bar X Ranch
Nearby schools
Schools provided by the listing agent
- Elementary: West Columbia Elementary
- Middle: West Brazos Junior High
- High: Columbia High School
Source: HAR. This data may not be complete. We recommend contacting the local school district to confirm school assignments for this home.
Similar homes
- $665,0004 bd3 ba2.9k sqft1149 Bar X Trl, Angleton, TX 77515For Sale
 MLS ID #78216870, Rebecca Peltier, Peltier Home And Ranch Realty , LLC. HAR
 - $729,0004 bd5 ba3.2k sqft863 Bunkhouse Trl, Angleton, TX 77515For Sale
 MLS ID #88256350, Dianne Stone, Coldwell Banker Ultimate. HAR
 - $565,0004 bd3 ba2.9k sqft1314 Remington Ct, Angleton, TX 77515For Sale
 MLS ID #73738566, Megan Sorrell, Mega Realty. HAR
 - $479,5004 bd2 ba3k sqft1132 Quarter Horse Trl, Angleton, TX 77515For Sale
 MLS ID #30836606, Lanita Koppe, Coldwell Banker Ultimate. HAR
