Nestled in this private enclave of 30 luxury homes, this large ranch style home has impressive curb appeal with prominent Brick&Stone Exterior & 3Car Garage. Tons of windows for natural light flowing thru-out. Move in ready w/2730 sqft on MainLvl&magnificently appointed with upgrades thru-out.Built in 2020,this relatively new home with low maintenance offers a wonderful opportunity to experience comfortable living at a convenient location to St. Louis County major employers -Boeing,Lambert Airport, Clayton&Downtown to avoid commuting traffic!Enjoy the amazing western sky sunsets from your deck while overlooking panoramic city vistas extending out to Mississippi River&Alton Bluffs!Open Concept for entertaining&features 3 thoughtfully designed bdrms,each offering a personal space for rest&rejuvenation.Imagine waking each morning in your private haven,ready to embrace the day! Gorgeous hardwood flrs,10'Tall mainflr ceilings w/transom wndws,8' tall interior doors,stunning custom cabinets w/SS apps&exquisite quartz counters.Impressive stone fireplace.Upgraded lighting thru-out.3pc crown mold in EntryFoyer,GreatRm,Kitchen&BrkfstRm&tray ceiling in DiningRm. PrimarySuite has coffer ceiling, 3pc crown mold&bay wndw.Mainflr Study (or 3rd BR)w/glass fench doors.Covered 17'x14'deck w/a 14'x7' open deck, a patio &fenced back yard.LL has 9'pour, proper egress wndws, recessed lighting & polished concrete floors.1015fin sqft & full bth rough-in.
Closed
Listed by: Keller Williams Realty West • Stephanie L Parson • Contact: 314-614-9731
Bought with: Keller Williams Realty West
Price Unknown
1031 Bellevaux Pl, Saint Charles, MO 63301
4beds
3,745sqft
Single Family Residence
Built in 2020
0.34 Acres Lot
$755,600 Zestimate®
$--/sqft
$4,076 Estimated rent
Home value
$755,600
$703,000 - $808,000
$4,076/mo
Zestimate® history
Owner options
List your home for rent
$4,076/mo
Rent Zestimate®
Find your next renter with Zillow Rental Manager. Plus, with online applications, you can quickly screen prospective tenants – for free.
$4,076/mo
Rent Zestimate®
Refinance and save
$200/mo
Est. payment
Refinancing to a lower rate could help reduce your monthly payments and save thousands over the life of the loan.
$200/mo
Est. payment
Explore your selling options
Work with a Zillow partner agent
Leverage their expertise and Zillow's premium Showcase listings to get your home seen by more buyers.
Get startedList with your own agent
Get your home in front of millions of buyers by listing it on Zillow.
Learn how to do itSell it yourself
Take full control of how buyers see your home on Zillow by listing For Sale by Owner (FSBO).
List your homeWhat's special
Zillow last checked:
Listing updated:
Listed by:
Stephanie L Parson 314-614-9731,
Keller Williams Realty West,
Sharon R Bruemmer 314-303-5852,
Keller Williams Realty West
Bought with:
Stephanie L Parson, 1999014362
Keller Williams Realty West
Source: MARIS,MLS#: 25051792 Originating MLS: St. Charles County Association of REALTORS
Originating MLS: St. Charles County Association of REALTORSFacts & features
Interior
Bedrooms & bathrooms
- Bedrooms: 4
- Bathrooms: 3
- Full bathrooms: 2
- 1/2 bathrooms: 1
- Main level bathrooms: 3
- Main level bedrooms: 3
Primary bedroom
- Features: Floor Covering: Carpeting
- Level: Main
- Area: 285
- Dimensions: 19x15
Bedroom 2
- Features: Floor Covering: Carpeting
- Level: Main
- Area: 180
- Dimensions: 15x12
Bedroom 3
- Description: Den with French Doors
- Features: Floor Covering: Wood Engineered
- Level: Main
- Area: 144
- Dimensions: 12x12
Primary bathroom
- Features: Floor Covering: Luxury Vinyl Tile
- Level: Main
Other
- Features: Floor Covering: Concrete
- Level: Basement
Breakfast room
- Features: Floor Covering: Wood Engineered
- Level: Main
- Area: 176
- Dimensions: 16x11
Dining room
- Features: Floor Covering: Wood Engineered
- Level: Main
- Area: 192
- Dimensions: 16x12
Dining room
- Features: Floor Covering: Wood Engineered
- Level: Main
- Area: 192
- Dimensions: 16x12
Great room
- Features: Floor Covering: Wood Engineered
- Level: Main
- Area: 360
- Dimensions: 20x18
Heating
- Forced Air, Natural Gas
Cooling
- Ceiling Fan(s), Central Air, Electric
Appliances
- Included: Stainless Steel Appliance(s), Gas Cooktop, Dishwasher, Disposal, Dryer, Microwave, Electric Oven, Gas Oven, Gas Range, Built-In Refrigerator, Gas Water Heater
- Laundry: Main Level
Features
- Breakfast Bar, Breakfast Room, Butler Pantry, Custom Cabinetry, Double Vanity, Entrance Foyer, High Ceilings, Kitchen Island, Open Floorplan, Separate Dining, Solid Surface Countertop(s), Special Millwork, Tub, Walk-In Closet(s)
- Flooring: Carpet, Hardwood
- Doors: Atrium Door(s), French Doors
- Windows: Bay Window(s), Blinds, Double Pane Windows, Insulated Windows, Screens, Tilt-In Windows, Window Coverings
- Basement: Partially Finished,Full
- Number of fireplaces: 1
- Fireplace features: Gas, Great Room
Interior area
- Total structure area: 3,745
- Total interior livable area: 3,745 sqft
- Finished area above ground: 2,730
- Finished area below ground: 1,015
Property
Parking
- Total spaces: 3
- Parking features: Attached, Garage
- Attached garage spaces: 3
Features
- Levels: One
- Patio & porch: Covered, Deck, Front Porch
- Fencing: Back Yard,Fenced,Wrought Iron
Lot
- Size: 0.34 Acres
- Features: Level
Details
- Parcel number: 60020C529000015.0000000
- Special conditions: Standard
Construction
Type & style
- Home type: SingleFamily
- Architectural style: Ranch,Traditional
- Property subtype: Single Family Residence
Materials
- Brick, Stone, Vinyl Siding
- Foundation: Concrete Perimeter
- Roof: Architectural Shingle,Composition
Condition
- Year built: 2020
Details
- Builder name: Executive Homes
Utilities & green energy
- Sewer: Public Sewer
- Water: Public
- Utilities for property: Cable Available, Electricity Connected, Natural Gas Connected, Underground Utilities
Green energy
- Energy efficient items: HVAC
Community & HOA
Community
- Security: Smoke Detector(s)
- Subdivision: Bellevaux
HOA
- Has HOA: Yes
- Amenities included: Common Ground, Other
- Services included: Other
- HOA fee: $200 annually
- HOA name: Bellevaux
Location
- Region: Saint Charles
Financial & listing details
- Tax assessed value: $772,341
- Annual tax amount: $7,608
- Date on market: 9/4/2025
- Cumulative days on market: 4 days
- Listing terms: Cash,Conventional,FHA,VA Loan
- Ownership: Private
- Electric utility on property: Yes
Price history
| Date | Event | Price |
|---|---|---|
| 10/23/2025 | Sold | -- |
Source:  MARIS #25051792 Report a problem MARIS #25051792 Report a problem | ||
| 9/9/2025 | Pending sale | $725,000$194/sqft |
Source: MARIS #25051792 Report a problem | ||
| 9/4/2025 | Listed for sale | $725,000+5.1%$194/sqft |
Source: MARIS #25051792 Report a problem | ||
| 2/11/2022 | Sold | -- |
Source: MARIS #21031712 Report a problem | ||
| 1/12/2022 | Pending sale | $689,900$184/sqft |
Source: MARIS #21031712 Report a problem | ||
| 12/30/2021 | Contingent | $689,900$184/sqft |
Source: MARIS #21031712 Report a problem | ||
| 10/7/2021 | Price change | $689,900-1.4%$184/sqft |
Source: MARIS #21031712 Report a problem | ||
| 6/24/2021 | Price change | $699,900-1.3%$187/sqft |
Source: MARIS #21031712 Report a problem | ||
| 5/19/2021 | Listed for sale | $709,355$189/sqft |
Source: MARIS #21031712 Report a problem | ||
Public tax history
| Year | Property taxes | Tax assessment |
|---|---|---|
| 2025 | $9,110 +19.7% | $146,745 +22.6% |
| 2024 | $7,608 +0.2% | $119,700 |
| 2023 | $7,596 +9.2% | $119,700 +687.5% |
| 2022 | $6,956 | $15,200 |
| 2021 | -- | $15,200 |
| 2020 | -- | $15,200 |
| 2019 | $1,122 | $15,200 |
| 2018 | $1,122 | $15,200 |
Find assessor info on the county website
Neighborhood: 63301
Nearby homes
- $811,0004 bd4 ba3.3k sqft1027 Bellevaux Pl, Saint Charles, MO 63301Off Market
- $80,000-- bd-- ba-- sqft6 Terramont Pl, Saint Charles, MO 63301Off Market
- $--4 bd5 ba3.3k sqft1027 Bellevaux Place St, Charles, MO 63301Sold
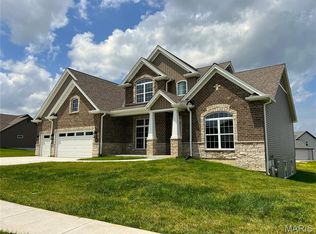
- $824,2002 bd3 ba2.8k sqft1036 Bellevaux Pl, Saint Charles, MO 63301Off Market
- $--4 bd5 ba6.6k sqft1032 Bellevaux Pl, Saint Charles, MO 63301Sold
- $90,000-- bd-- ba-- sqft1035 Bellevaux Pl, Saint Charles, MO 63301Off Market
- $814,4003 bd2 ba2.8k sqft1040 Bellevaux Pl, Saint Charles, MO 63301Off Market
- $831,6003 bd2 ba2.5k sqft1028 Bellevaux Pl, Saint Charles, MO 63301Off Market
Nearby schools
GreatSchools rating
- 6/10Coverdell Elementary SchoolGrades: K-4Distance: 1 mi
- 8/10Hardin Middle SchoolGrades: 7-8Distance: 1.7 mi
- 6/10St. Charles High SchoolGrades: 9-12Distance: 2 mi
Schools provided by the listing agent
- Elementary: Coverdell Elem.
- Middle: Jefferson / Hardin
- High: St. Charles High
Source: MARIS. This data may not be complete. We recommend contacting the local school district to confirm school assignments for this home.
Get a cash offer in 3 minutes
Find out how much your home could sell for in as little as 3 minutes with a no-obligation cash offer.
Estimated market value
$755,600
Get a cash offer in 3 minutes
Find out how much your home could sell for in as little as 3 minutes with a no-obligation cash offer.
Estimated market value
$755,600
- Missouri
- Saint Charles County
- Saint Charles
- 63301
- 1031 Bellevaux Pl
Nearby cities
Nearby zip codes
Other Saint Charles Topics
