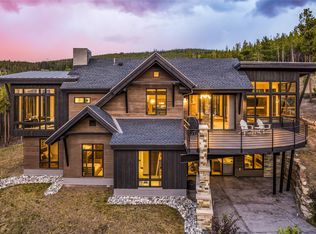
If majestic views, privacy and walking distance to town is what you are looking for then this is the home for you! This beautifully remodeled 4-bedroom, 5-bath, 4,278 sq ft home with a ranch style floor plan and sweeping views of the ski area on a private 2+ acre lot is a one of a kind in Breckenridge. The large west facing covered deck with heated bench seating, a glorious firepit and an outdoor kitchen, invites you to sit and enjoy the sunsets over the Ten Mile range. A full wall of west facing windows warms the entire home. You enter the house to the marvelous living/dining room that is large enough to hold the entire family for all the holidays. The remodeled kitchen with Thermador and Sub-Zero appliances, Homestead cabinets, a coffee bar and a cozy family room make for an excellent gathering space. The fantastic primary bedroom on the main level has sweeping views of the mountains and a wonderful ensuite bathroom. The three guest bedrooms are large and welcoming. The lower TV room is perfect for fall football and all-night movies. It walks out to a private hot tub in the beautifully appointed grass yard with flower beds and an easement to the lower road for walking to town. The list of upgrades is extensive, including all new windows, epoxy floor in the garage with two ev chargers, roof, gutters, three gas fireplaces, flooring, lighting and blinds.
For sale
$4,985,000
1031 Boreas Pass Road, Breckenridge, CO 80424
4beds
4,278sqft
Single Family Residence
Built in 1993
2.07 Acres Lot
$4,658,200 Zestimate®
$1,165/sqft
$-- HOA
What's special
Three gas fireplacesMajestic viewsHomestead cabinetsPrivate hot tubCozy family roomLower tv roomHeated bench seating
- 358 days
- 438
- 28
Zillow last checked:
Listing updated:
Listed by:
Stephany Epps Stephany@breckenridgeassociates.com,
Breckenridge Associates R.E.,
Zachary Himmelman 970-470-3060,
Breckenridge Associates R.E.
Source: Altitude Realtors,MLS#: S1063733 Originating MLS: Summit Association of Realtors
Originating MLS: Summit Association of RealtorsFacts & features
Interior
Bedrooms & bathrooms
- Bedrooms: 4
- Bathrooms: 5
- Full bathrooms: 2
- 3/4 bathrooms: 2
- 1/2 bathrooms: 1
Heating
- Natural Gas, Radiant
Appliances
- Included: Bar Fridge, Built-In Oven, Dishwasher, Disposal, Gas Range, Microwave, Refrigerator, Wine Cooler, Dryer, Washer
Features
- Wet Bar, Entrance Foyer, Eat-in Kitchen, Five Piece Bathroom, Fireplace, High Speed Internet, Hot Tub/Spa, Jack and Jill Bath, Main Level Primary, Primary Suite, Open Floorplan, Pantry, Sound System, Cable TV, Walk-In Closet(s), Wired for Sound
- Flooring: Carpet, Marble, Stone, Tile, Wood
- Number of fireplaces: 3
- Fireplace features: Gas
Interior area
- Total interior livable area: 4,278 sqft
Property
Parking
- Total spaces: 3
- Parking features: Garage
- Garage spaces: 3
Features
- Levels: Two
- Has view: Yes
- View description: Mountain(s), Ski Area
Lot
- Size: 2.07 Acres
- Features: Cul-De-Sac, City Lot, Near Public Transit
Details
- Parcel number: 304042
- Zoning description: Single Family
Construction
Type & style
- Home type: SingleFamily
- Property subtype: Single Family Residence
Materials
- Wood Frame
- Roof: Asphalt
Condition
- Resale
- Year built: 1993
Utilities & green energy
- Sewer: Connected, Public Sewer
- Water: Public
- Utilities for property: Electricity Available, Natural Gas Available, High Speed Internet Available, Phone Available, Sewer Available, Snow Removal, Trash Collection, Water Available, Cable Available, Sewer Connected
Community & HOA
Community
- Features: Club Membership Available, Golf, Trails/Paths, Public Transportation
- Subdivision: Brooks Hill Amended Sub
HOA
- Has HOA: No
Location
- Region: Breckenridge
Financial & listing details
- Price per square foot: $1,165/sqft
- Tax assessed value: $3,215,500
- Annual tax amount: $10,571
- Date on market: 10/1/2025
- Exclusions: No
- Road surface type: Paved
Estimated market value
$4,658,200
$4.43M - $4.89M
Not available
Price history
| Date | Event | Price |
|---|---|---|
| 7/8/2026 | Price change | $4,985,000-7.3%$1,165/sqft |
Source:  Altitude Realtors #S1063733 Report a problem Altitude Realtors #S1063733 Report a problem | ||
| 12/2/2025 | Price change | $5,375,000-2.3%$1,256/sqft |
Source: Altitude Realtors #S1063733 Report a problem | ||
| 10/1/2025 | Listed for sale | $5,500,000+193.3%$1,286/sqft |
Source: Altitude Realtors #S1063733 Report a problem | ||
| 10/27/2017 | Sold | $1,875,000$438/sqft |
Source: Altitude Realtors #S1006225 Report a problem | ||
Public tax history
| Year | Property taxes | Tax assessment |
|---|---|---|
| 2025 | $10,571 -1.6% | $200,969 -0.3% |
| 2024 | $10,740 +46.8% | $201,610 -1% |
| 2023 | $7,318 -1.9% | $203,566 +60.3% |
| 2022 | $7,460 -6.4% | $126,990 -2.8% |
| 2021 | $7,968 +1.3% | $130,645 -5.7% |
| 2019 | $7,864 -98.5% | $138,490 +37.2% |
| 2017 | $511,465 +9301.4% | $100,943 +7.9% |
| 2016 | $5,440 +6.4% | $93,588 |
| 2015 | $5,115 +3% | $93,588 +1.5% |
| 2014 | $4,966 +0.3% | $92,215 |
| 2013 | $4,952 | $92,215 -8.1% |
| 2012 | -- | $100,360 |
| 2011 | -- | $100,360 -29.5% |
| 2010 | -- | $142,270 |
Find assessor info on the county website
Monthly payment
Est. payment
Payment breakdown
Explore the cost of this home by adjusting the details. Changes won't be saved.Climate risks
Neighborhood: 80424
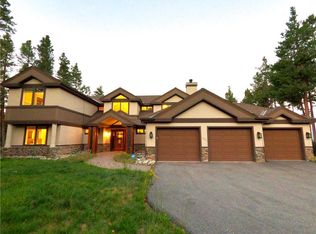
- $3,200,0005 bd5 ba4.5k sqft1035 Boreas Pass Rd, Breckenridge, CO 80424Off Market
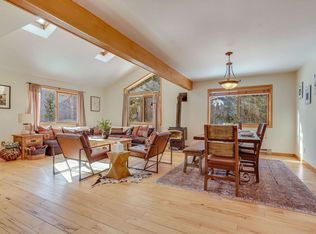
- $2,464,3004 bd5 ba3.1k sqft1039 Boreas Pass Rd, Breckenridge, CO 80424Off Market
- $6,5714 bd3 ba2.5k sqft1112 Bright Hope Cir #ID1609066P, Breckenridge, CO 80424For Rent
- $1,283,200-- bd-- ba-- sqft1110 Bright Hope Rd, Breckenridge, CO 80424Off Market
Similar homes
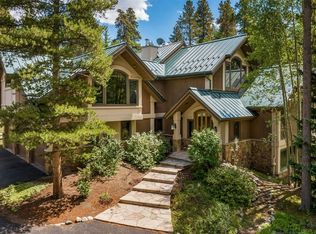
- $4,850,0004 bd6 ba4.9k sqft210 S Gold Flake Terrace, Breckenridge, CO 80424For Sale
 MLS ID #S1071391, Troy Margelofsky, Slifer Smith & Frampton R.E.. Altitude Realtors
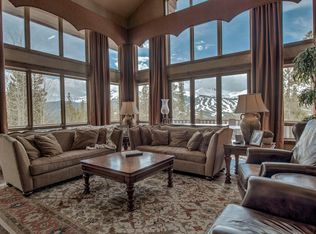
 - $5,355,0004 bd5 ba5.3k sqft86 Grey Jay Lane, Breckenridge, CO 80424For Sale
 MLS ID #S1068506, Eric Buck, RE/MAX Properties of the Summit. Altitude Realtors
 - $4,500,0004 bd5 ba3.9k sqft726 Discovery Hill Drive, Breckenridge, CO 80424For Sale
 MLS ID #S1070309, Jeff Moore, Slifer Smith & Frampton R.E.. Altitude Realtors
 - $5,495,0004 bd4 ba4.3k sqft264 Little Sallie Barber Trail, Breckenridge, CO 80424For Sale
 MLS ID #S1070471, Bo Palazola, Engel & Volkers Denver ? Breckenridge. Altitude Realtors
 - $4,950,0004 bd5 ba3.9k sqft69 Marksberry Way, Breckenridge, CO 80424New ConstructionMLS ID #S1068835, Anastasia Bell, Breckenridge Associates R.E.. Altitude Realtors
- $4,950,0004 bd5 ba4.7k sqft131 Gold Run Road, Breckenridge, CO 80424For SaleMLS ID #S1070000, Dak Dice, Breckenridge Associates R.E.. Altitude Realtors
- $4,250,0005 bd5 ba4.9k sqft62 Goldenview Drive, Breckenridge, CO 80424For SaleMLS ID #S1064242, Laurie Huggins, Breckenridge Associates R.E.. Altitude Realtors
- $5,150,0005 bd5 ba4.5k sqft106 N Gold Flake Terrace, Breckenridge, CO 80424For SaleMLS ID #S1058012, Marty Frank, Christie's International Real Estate CO LLC. Altitude Realtors
- $5,500,0005 bd7 ba4.8k sqft67 Rounds Road, Breckenridge, CO 80424For SaleMLS ID #S1063781, Stephen Brownson, RE/MAX Properties of the Summit. Altitude Realtors
- $5,850,0004 bd5 ba4.9k sqft1129 Discovery Hill Drive, Breckenridge, CO 80424For SaleMLS ID #S1068254, Reilly Desantis, Slifer Smith & Frampton R.E.. Altitude Realtors
- $4,450,0005 bd6 ba4.9k sqft798 Gold Run Road, Breckenridge, CO 80424For SaleMLS ID #S1070915, Anastasia Bell, Breckenridge Associates R.E.. Altitude Realtors
- $4,490,0005 bd6 ba6.2k sqft215 Royal Tiger Road, Breckenridge, CO 80424For SaleMLS ID #S1069196, Jeff Moore, Slifer Smith & Frampton R.E.. Altitude Realtors
- $4,350,0005 bd6 ba5.2k sqft120 Byron Court, Breckenridge, CO 80424For SaleMLS ID #S1069592, Jeff Moore, Slifer Smith & Frampton R.E.. Altitude Realtors
- $5,500,0004 bd5 ba4.6k sqft2520 Boreas Pass Road, Breckenridge, CO 80424For SaleMLS ID #S1062351, Schaunon Winter, Broker Direct Co.. Altitude Realtors
- $4,795,0005 bd7 ba5.2k sqft455 Highfield Trail, Breckenridge, CO 80424For SaleMLS ID #S1061305, Luke Paffrath, Paffrath & Thomas R.E.S.C. Altitude Realtors
- $4,100,0005 bd6 ba4k sqft115 Willow Lane, Breckenridge, CO 80424For SaleMLS ID #S1071341, Jeffrey E. Scroggins, LIV Sotheby's I.R.. Altitude Realtors
- $3,550,0004 bd4 ba4.4k sqft191 Glen Eagle Loop, Breckenridge, CO 80424For SaleMLS ID #S1067897, Todd Rankin, Cornerstone RE Rocky Mountains. Altitude Realtors
- $5,695,0005 bd6 ba5.5k sqft511 Golden Age Drive, Breckenridge, CO 80424For SaleMLS ID #S1069062, Greg Hanson, Trelora Realty. Altitude Realtors
- $4,500,0005 bd5 ba5.6k sqft315 Lake Edge Drive, Breckenridge, CO 80424For SaleMLS ID #S1068749, Dallas Dyer, Redfin Corporation. Altitude Realtors
- $2,500,0004 bd4 ba3.1k sqft111 Twilight Trail, Blue River, CO 80424For SaleMLS ID #S1071467, Leah A. Canfield, Coldwell Banker Mountain Properties. Altitude Realtors
