Skip main navigation
Closed
  • $530,000

    1031 Bowdoin St, Saint Paul, MN 55116

    5beds
    2,486sqft
    Single Family
    Built in 1954
    6,054 Square Feet Lot
    $530,600 Zestimate®
    $213/sqft
    $3,612 Estimated rent

    Home value

    $530,600

    $488,000 - $578,000

    $3,612/mo

    Zestimate® history
    Loading
    Loading...

    Owner options

    List your home for rent

    $3,612/mo

    Rent Zestimate®

    Find your next renter with Zillow Rental Manager. Plus, with online applications, you can quickly screen prospective tenants – for free.

    Learn more

    $3,612/mo

    Rent Zestimate®

    Refinance and save

    $3,392/mo

    Est. payment

    Refinancing to a lower rate could help reduce your monthly payments and save thousands over the life of the loan.

    See today's rates

    $3,392/mo

    Est. payment

    Explore your selling options

    Work with a Zillow partner agent

    Leverage their expertise and Zillow's premium Showcase listings to get your home seen by more buyers.

    Get started

    List with your own agent

    Get your home in front of millions of buyers by listing it on Zillow.

    Learn how to do it

    Sell it yourself

    Take full control of how buyers see your home on Zillow by listing For Sale by Owner (FSBO).

    List your home

    What's special

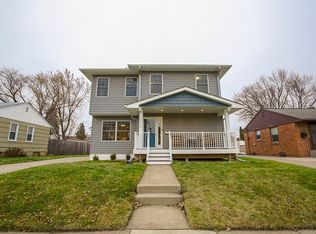
    Beautifully renovated 1 1/2-story home in highly sought-after Highland Park neighborhood. Just 15 minutes to both downtown Minneapolis and St. Paul, and steps from popular parks, trails, golf courses, shopping, and restaurants. The owners have thoughtfully updated nearly every inch of this 5-bedroom, 3-bath home, blending modern finishes with a comfortable, functional layout. Hardwood floors flow throughout the entire main level, setting a warm tone from the moment you walk in. The fully remodeled kitchen features gray shaker cabinetry, mosaic tile backsplash, and updated stainless steel appliances, and opens to a sun-filled dining area added as part of a thoughtful home addition. A main level primary bedroom — generously expanded in the addition — offers a true retreat, and the adjacent full bath was completely renovated with a tiled shower surround and updated vanity. One additional bedroom is on the main level and two more are on the upper level. The finished basement adds fantastic bonus space with a large family room, a 5th bedroom with an egress window (ideal as a guest room or home office), and a ½ bath. Replacement windows and replaced wood trim throughout the home add to the polished, move-in ready feel. Outside, a paver patio with a pergola is perfect for summer entertaining. Additional highlights include a 2-car garage — a rare find in this neighborhood — a new concrete driveway (2017), a new roof (2023), and LeafFilter gutter guards. Schedule your showing today!

    Zillow last checked:

    Listing updated:

    Listed by:

    Sara Anderson 612-280-7983,

    Keller Williams Preferred Rlty

    Bought with:

    Diane M. Kretsch

    Edina Realty, Inc.

    Source: NorthstarMLS as distributed by MLS GRID,MLS#: 7019222MLS Logo

    Facts & features

    Interior

    Bedrooms & bathrooms
    • Bedrooms: 5
    • Bathrooms: 3
    • Full bathrooms: 1
    • 3/4 bathrooms: 1
    • 1/2 bathrooms: 1
    Bedroom
    • Level: Main
    • Area: 115 Square Feet
    • Dimensions: 11.5x10
    Bedroom 2
    • Level: Main
    • Area: 126.5 Square Feet
    • Dimensions: 11x11.5
    Bedroom 3
    • Level: Upper
    • Area: 124 Square Feet
    • Dimensions: 15.5x8
    Bedroom 4
    • Level: Upper
    • Area: 94.5 Square Feet
    • Dimensions: 9x10.5
    Bedroom 5
    • Level: Lower
    • Area: 115.5 Square Feet
    • Dimensions: 11x10.5
    Dining room
    • Level: Main
    • Area: 115 Square Feet
    • Dimensions: 10x11.5
    Family room
    • Level: Lower
    • Area: 271.25 Square Feet
    • Dimensions: 15.5x17.5
    Kitchen
    • Level: Main
    • Area: 120 Square Feet
    • Dimensions: 12x10
    Living room
    • Level: Main
    • Area: 143.75 Square Feet
    • Dimensions: 12.5x11.5
    Heating
    • Forced Air
    Cooling
    • Central Air
    Appliances
    • Included: Dryer, Gas Water Heater, Microwave, Range, Refrigerator, Stainless Steel Appliance(s), Washer
    Features
    • Basement: Drain Tiled,Egress Window(s),Finished,Full,Storage Space,Sump Pump
    • Has fireplace: No
    Interior area
    • Total structure area: 2,486
    • Total interior livable area: 2,486 sqft
    • Finished area above ground: 1,604
    • Finished area below ground: 702

    Property

    Parking
    • Total spaces: 2
    • Parking features: Detached Garage, Concrete, Garage Door Opener
    • Garage spaces: 2
    • Has uncovered spaces: Yes
    • Details: Garage Dimensions (24x24)
    Accessibility
    • Accessibility features: None
    Features
    • Levels: One and One Half
    • Stories: 1.5
    • Patio & porch: Patio
    • Fencing: Chain Link,Partial
    Lot
    • Size: 6,054 Square Feet
    • Dimensions: 55 x 110
    Details
    • Foundation area: 1158
    • Parcel number: 172823410043
    • Zoning description: Residential-Single Family

    Construction

    Type & style
    • Home type: SingleFamily
    • Property subtype: Single Family
    Materials
    • Roof: Age 8 Years or Less,Asphalt
    Condition
    • New construction: No
    • Year built: 1954

    Utilities & green energy

    • Gas: Natural Gas
    • Sewer: City Sewer/Connected
    • Water: City Water/Connected

    Community & HOA

    Community
    • Subdivision: Bisanz Riverwood Terrace, No 2
    HOA
    • Has HOA: No
    Location
    • Region: Saint Paul

    Financial & listing details

    • Price per square foot: $213/sqft
    • Tax assessed value: $402,700
    • Annual tax amount: $7,048
    • Date on market: 5/5/2026
    • Cumulative days on market: 12 days

    Price history

    DateEventPrice
    6/15/2026Sold$530,000+1%$213/sqft
    Source: NorthstarMLS as distributed by MLS GRID #7019222 Report a problem
    5/20/2026Pending sale$525,000$211/sqft
    Source: NorthstarMLS as distributed by MLS GRID #7019222 Report a problem
    5/8/2026Listed for sale$525,000$211/sqft
    Source: NorthstarMLS as distributed by MLS GRID #7019222 Report a problem

    Public tax history

    YearProperty taxesTax assessment
    2025$6,510 +14.5%$402,700 +1.4%
    2024$5,688 +5.8%$397,000 +7.2%
    2023$5,376 +1.5%$370,200 +7.1%
    2022$5,298 +4.9%$345,700 +3.9%
    2021$5,052 -10%$332,600 +1%
    2020$5,613 +27.6%$329,300 +3.1%
    2019$4,399 $319,400
    2018$4,399 -1.8%$319,400 +13.9%
    2017$4,482 $280,400
    2016$4,482 +20.6%--
    2015$3,716 +6.8%$237,100
    2014$3,480 -10.6%--
    2013$3,892 +7.2%--
    2012$3,630 +7.9%--
    2011$3,364 --
    2010-- --
    2009$3,086 +5.5%--
    2008$2,926 -0.1%--
    2007$2,928 +28.5%--
    2006$2,278 +12.5%--
    2005$2,024 +5.1%--
    2004$1,926 +9.9%--
    2003$1,752 +15.1%--
    2002$1,522 -14.3%--
    2001$1,776 +22.8%--
    2000$1,446 --
    Find assessor info on the county website

    Neighborhood: Highland

    Nearby schools

    GreatSchools rating
    Get a cash offer in 3 minutes
    Find out how much your home could sell for in as little as 3 minutes with a no-obligation cash offer.
    Estimated market value
    $530,600
    Get a cash offer in 3 minutes
    Find out how much your home could sell for in as little as 3 minutes with a no-obligation cash offer.
    Estimated market value
    $530,600