Luxury meets convenience in this stunning 4-bedroom, 3.5-bathroom haven which boasts meticulous craftsmanship and thoughtful design. First, explore the heart of the home - the kitchen. Fully renovated, it features custom cabinets that offer abundant storage and is complemented by a sprawling island for entertaining and gathering. With double ovens, two dishwashers, and sinks, Sub-Zero refrigerator and quartz countertops, it truly is luxury and sophistication. The kitchen seamlessly flows into the dining and living areas, creating an inviting space with a gas fireplace as the focal point. Adorned with new flooring, this open-concept layout exudes elegance and style.The first-floor den offers versatility, whether you envision it as a home office or a cozy retreat complete with built-in bookshelves, desk, and a convenient wet bar. Retreat to the expansive primary suite, where comfort and luxury await. The sitting area in front of the gas fireplace adds warmth and delight. The en-suite bath boasts heated floors, curbless shower, and custom cabinetry. Upstairs, discover three spacious bedrooms, a cozy loft area, and completely renovated bathroom.Descend to the lower level and discover a finished rec room with new carpet, full bath and ample storage areas including a cedar closet. Step onto the deck and savor views of the tranquil pond, a serene backdrop for outdoor living. The meticulously landscaped grounds are complete with a sprinkler system, and lawn care and snow removal are included in the HOA for easy living. This Gatehouse Estates gem is ready for you to call home!
Closed
$700,000
1031 Brook Ln, Rocky River, OH 44116
4beds
3,852sqft
Single Family Residence
Built in 1983
6,695 Square Feet Lot
$824,000 Zestimate®
$182/sqft
$4,863 Estimated rent
Home value
$824,000
$775,000 - $890,000
$4,863/mo
Zestimate® history
Owner options
List your home for rent
$4,863/mo
Rent Zestimate®
Find your next renter with Zillow Rental Manager. Plus, with online applications, you can quickly screen prospective tenants – for free.
$4,863/mo
Rent Zestimate®
Refinance and save
$5,274/mo
Est. payment
Refinancing to a lower rate could help reduce your monthly payments and save thousands over the life of the loan.
$5,274/mo
Est. payment
Explore your selling options
Work with a Zillow partner agent
Leverage their expertise and Zillow's premium Showcase listings to get your home seen by more buyers.
Get startedList with your own agent
Get your home in front of millions of buyers by listing it on Zillow.
Learn how to do itSell it yourself
Take full control of how buyers see your home on Zillow by listing For Sale by Owner (FSBO).
List your homeWhat's special
Zillow last checked:
Listing updated:
Listed by:
Kelley A Meyer kelleymeyer@howardhanna.com440-263-1066,
Howard Hanna,
Gregg M Wasilko 440-521-1757,
Howard Hanna
Bought with:
Diana Marvar, 2013002083
Howard Hanna
Gregg M Wasilko, 308341
Howard Hanna
Source: MLS Now,MLS#: 5037883Originating MLS: Akron Cleveland Association of REALTORS
Facts & features
Interior
Bedrooms & bathrooms
- Bedrooms: 4
- Bathrooms: 4
- Full bathrooms: 3
- 1/2 bathrooms: 1
- Main level bathrooms: 2
- Main level bedrooms: 1
Primary bedroom
- Description: Flooring: Luxury Vinyl Tile
- Features: Built-in Features, Fireplace, Walk-In Closet(s), Window Treatments
- Level: First
- Dimensions: 23 x 13
Bedroom
- Description: Flooring: Carpet
- Features: Window Treatments
- Level: Second
- Dimensions: 19 x 10
Bedroom
- Description: Flooring: Carpet
- Features: Window Treatments
- Level: Second
- Dimensions: 15 x 12
Bedroom
- Description: Flooring: Carpet
- Features: Window Treatments
- Level: Second
- Dimensions: 15 x 14
Dining room
- Description: Flooring: Luxury Vinyl Tile
- Features: Window Treatments
- Level: First
- Dimensions: 15 x 11
Eat in kitchen
- Description: Flooring: Luxury Vinyl Tile
- Features: Window Treatments
- Level: First
- Dimensions: 23 x 13
Library
- Description: Flooring: Luxury Vinyl Tile
- Features: Wet Bar, Built-in Features, Window Treatments
- Level: First
- Dimensions: 15 x 14
Living room
- Description: Flooring: Luxury Vinyl Tile
- Features: Fireplace, Window Treatments
- Level: First
- Dimensions: 21 x 15
Loft
- Description: Flooring: Carpet
- Level: Second
- Dimensions: 13 x 12
Recreation
- Description: Flooring: Carpet
- Features: Bookcases, Cedar Closet(s)
- Level: Basement
- Dimensions: 23 x 23
Heating
- Forced Air, Gas
Cooling
- Central Air
Appliances
- Included: Built-In Oven, Cooktop, Dryer, Dishwasher, Disposal, Microwave, Refrigerator, Washer
- Laundry: Main Level
Features
- Breakfast Bar, Bookcases, Built-in Features, Cedar Closet(s), Entrance Foyer, Eat-in Kitchen, Kitchen Island, Primary Downstairs, Open Floorplan, Storage, Walk-In Closet(s)
- Basement: Finished,Partial,Sump Pump
- Number of fireplaces: 2
- Fireplace features: Gas
Interior area
- Total structure area: 3,852
- Total interior livable area: 3,852 sqft
- Finished area above ground: 2,939
- Finished area below ground: 913
Property
Parking
- Parking features: Attached, Garage
- Attached garage spaces: 2
Features
- Levels: Two
- Stories: 2
- Patio & porch: Deck
- Exterior features: Sprinkler/Irrigation
- Has view: Yes
- View description: Trees/Woods
Lot
- Size: 6,695 Square Feet
- Features: Pond on Lot, Wooded
Details
- Parcel number: 30226825C
- Other equipment: Generator
Construction
Type & style
- Home type: SingleFamily
- Architectural style: Colonial
- Property subtype: Single Family Residence
Materials
- Cedar, Stone Veneer
- Roof: Asphalt,Fiberglass
Condition
- Year built: 1983
Utilities & green energy
- Sewer: Public Sewer
- Water: Public
Community & HOA
Community
- Security: Security System, Smoke Detector(s)
- Subdivision: Gatehouse Estates
HOA
- Has HOA: Yes
- Services included: Common Area Maintenance, Insurance, Maintenance Grounds, Reserve Fund, Snow Removal
- HOA fee: $1,195 quarterly
- HOA name: Gatehouse Estates
Location
- Region: Rocky River
Financial & listing details
- Price per square foot: $182/sqft
- Annual tax amount: $10,477
- Date on market: 5/17/2024
- Cumulative days on market: 1 day
- Listing agreement: Exclusive Right To Sell
Price history
| Date | Event | Price |
|---|---|---|
| 6/28/2024 | Sold | $700,000+9.4%$182/sqft |
Source: MLS Now #5037883 Report a problem | ||
| 5/18/2024 | Pending sale | $639,900$166/sqft |
Source: MLS Now #5037883 Report a problem | ||
| 5/17/2024 | Listed for sale | $639,900$166/sqft |
Source: MLS Now #5037883 Report a problem | ||
Public tax history
Tax history is unavailable.
Neighborhood: 44116
Nearby homes
- $700,0003 bd2 ba2.9k sqft1031 Brook Ln #25, Rocky River, OH 44116Sold
- $639,1003 bd2 ba2.2k sqft1033 Brook Ln, Rocky River, OH 44116Off Market

- $864,3003 bd3 ba2.6k sqft1030 Brook Ln #26, Rocky River, OH 44116Off Market
- $799,2003 bd3 ba2.6k sqft1030 Brook Ln, Rocky River, OH 44116Off Market
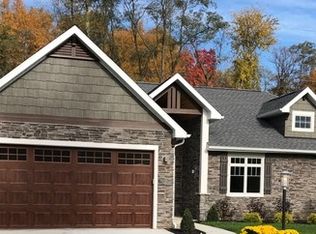
- $512,0003 bd2 ba1.8k sqft1034 Creek Ln #7, Rocky River, OH 44116Sold
- $512,0003 bd3 ba1.8k sqft1034 Creek Ln, Rocky River, OH 44116Sold
- $572,5003 bd2 ba2.6k sqft1034 Brook Ln, Rocky River, OH 44116Off Market
- $602,1003 bd2 ba2.5k sqft1035 Brook Ln, Rocky River, OH 44116Off Market
Nearby schools
GreatSchools rating
- 10/10Kensington Intermediate Elementary SchoolGrades: 3-5Distance: 1.1 mi
- 8/10Rocky River Middle SchoolGrades: 6-8Distance: 1 mi
- 9/10Rocky River High SchoolGrades: 9-12Distance: 0.6 mi
Schools provided by the listing agent
- District: Rocky River CSD - 1826
Source: MLS Now. This data may not be complete. We recommend contacting the local school district to confirm school assignments for this home.
Get a cash offer in 3 minutes
Find out how much your home could sell for in as little as 3 minutes with a no-obligation cash offer.
Estimated market value
$824,000
Get a cash offer in 3 minutes
Find out how much your home could sell for in as little as 3 minutes with a no-obligation cash offer.
Estimated market value
$824,000
- Ohio
- Cuyahoga County
- Rocky River
- 44116
- 1031 Brook Ln
Nearby cities
Nearby zip codes
Other Rocky River Topics
