This stunning 4 bedroom (+ flex), 3.5-bath home boast over 4000 sqft of living space and blends classic charm with modern luxury following a full-scale designer renovation and thoughtful addition. Set on a serene lot in the heart of Penn Valley, every inch of this residence has been reimagined and rebuilt to the highest standards. The all-new chef’s kitchen—housed in a light-filled addition with metal roofing and skylights—features custom cabinetry, a walk-in pantry, top-of-the-line Thermador and Wolf appliances, and premium fixtures throughout. Bathrooms have been fully renovated with custom vanities, a heated tile floor in the primary, and designer finishes. The new primary suite, with exposed wood beams and abundant natural light, offers a peaceful retreat. Every detail speaks to quality: new wide-plank wood floors, handcrafted built-ins, upgraded staircase and trim work, and a Sonos-integrated sound system. Major systems—including electrical, plumbing, and central AC—have been replaced, and the home is hardwired with Ethernet in every room. Outdoor upgrades include a newly paved driveway, sprinkler system, and architectural plans for a custom patio with outdoor kitchen. Treetop views from the large, private side porch complete this unique offering. Thanks to a shared easement, General Wayne Park is just a quick and easy walk away, and you're just minutes from nearby town centers, and commuter routes.
Sold for $1,550,000
$1,550,000
1031 Bryn Mawr Ave, Penn Valley, PA 19072
4beds
3,397sqft
Single Family Residence
Built in 1949
1.37 Acres Lot
$1,577,700 Zestimate®
$456/sqft
$7,316 Estimated rent
Home value
$1,577,700
$1.47M - $1.70M
$7,316/mo
Zestimate® history
Owner options
List your home for rent
$7,316/mo
Rent Zestimate®
Find your next renter with Zillow Rental Manager. Plus, with online applications, you can quickly screen prospective tenants – for free.
$7,316/mo
Rent Zestimate®
Refinance and save
$8,180/mo
Est. payment
Refinancing to a lower rate could help reduce your monthly payments and save thousands over the life of the loan.
$8,180/mo
Est. payment
Explore your selling options
Work with a Zillow partner agent
Leverage their expertise and Zillow's premium Showcase listings to get your home seen by more buyers.
Get startedList with your own agent
Get your home in front of millions of buyers by listing it on Zillow.
Learn how to do itSell it yourself
Take full control of how buyers see your home on Zillow by listing For Sale by Owner (FSBO).
List your homeWhat's special
Large private side porchDesigner finishesTreetop viewsHandcrafted built-insSonos-integrated sound systemCustom vanitiesAbundant natural light
Zillow last checked:
Listing updated:
Listed by:
Michael Prince 267-788-1650,
SERHANT PENNSYLVANIA LLC
Bought with:
Michael Prince, RS332035
SERHANT PENNSYLVANIA LLC
Source: Bright MLS,MLS#: PAMC2134936
Facts & features
Interior
Bedrooms & bathrooms
- Bedrooms: 4
- Bathrooms: 4
- Full bathrooms: 3
- 1/2 bathrooms: 1
- Main level bathrooms: 1
Basement
- Area: 1248
Heating
- Central, Natural Gas
Cooling
- Central Air, Electric
Appliances
- Included: Microwave, Built-In Range, Cooktop, Dishwasher, Disposal, Dryer, Exhaust Fan, Ice Maker, Double Oven, Range Hood, Refrigerator, Gas Water Heater
- Laundry: In Basement
Features
- Attic, Bathroom - Stall Shower, Bathroom - Walk-In Shower, Built-in Features, Butlers Pantry, Combination Kitchen/Dining, Crown Molding, Dining Area, Family Room Off Kitchen, Kitchen - Gourmet, Kitchen Island, Pantry, Primary Bath(s), Recessed Lighting, Sound System
- Flooring: Hardwood, Heated, Ceramic Tile, Wood
- Windows: Skylight(s)
- Basement: Garage Access,Finished
- Number of fireplaces: 1
Interior area
- Total structure area: 4,069
- Total interior livable area: 3,397 sqft
- Finished area above ground: 2,821
- Finished area below ground: 576
Property
Parking
- Total spaces: 6
- Parking features: Garage Faces Side, Attached, Driveway, Off Street
- Attached garage spaces: 2
- Uncovered spaces: 4
- Details: Garage Sqft: 449
Accessibility
- Accessibility features: None
Features
- Levels: Two
- Stories: 2
- Pool features: None
Lot
- Size: 1.37 Acres
- Dimensions: 241.00 x 0.00
- Features: Suburban
Details
- Additional structures: Above Grade, Below Grade
- Parcel number: 400008424005
- Zoning: LDR2
- Zoning description: Low Density Residential 2
- Special conditions: Standard
Construction
Type & style
- Home type: SingleFamily
- Architectural style: Colonial
- Property subtype: Single Family Residence
Materials
- Masonry
- Foundation: Stone
Condition
- New construction: No
- Year built: 1949
Utilities & green energy
- Sewer: Public Sewer
- Water: Public
Community & HOA
Community
- Subdivision: Penn Valley
HOA
- Has HOA: No
Location
- Region: Penn Valley
- Municipality: LOWER MERION TWP
Financial & listing details
- Price per square foot: $456/sqft
- Tax assessed value: $276,670
- Annual tax amount: $12,177
- Date on market: 4/25/2025
- Listing agreement: Exclusive Right To Sell
- Inclusions: Washer, Dryer, Refrigerator
- Exclusions: Kegerator
- Ownership: Fee Simple
Price history
| Date | Event | Price |
|---|---|---|
| 8/25/2025 | Sold | $1,550,000-8.6%$456/sqft |
Source:  Bright MLS #PAMC2134936 Report a problem Bright MLS #PAMC2134936 Report a problem | ||
| 7/3/2025 | Contingent | $1,695,000$499/sqft |
Source: Bright MLS #PAMC2134936 Report a problem | ||
| 6/17/2025 | Listed for sale | $1,695,000$499/sqft |
Source: Bright MLS #PAMC2134936 Report a problem | ||
| 6/15/2025 | Contingent | $1,695,000$499/sqft |
Source: Bright MLS #PAMC2134936 Report a problem | ||
| 5/27/2025 | Price change | $1,695,000-5.6%$499/sqft |
Source: Bright MLS #PAMC2134936 Report a problem | ||
| 5/7/2025 | Price change | $1,795,000-4.3%$528/sqft |
Source: Bright MLS #PAMC2134936 Report a problem | ||
| 4/25/2025 | Listed for sale | $1,875,900+120.7%$552/sqft |
Source: Bright MLS #PAMC2134936 Report a problem | ||
| 7/22/2008 | Sold | $850,000+70.3%$250/sqft |
Source: Public Record Report a problem | ||
| 5/20/2002 | Sold | $499,000+107.9%$147/sqft |
Source: Public Record Report a problem | ||
| 11/14/1995 | Sold | $240,000$71/sqft |
Source: Public Record Report a problem | ||
Public tax history
| Year | Property taxes | Tax assessment |
|---|---|---|
| 2025 | $11,974 +5% | $276,670 |
| 2024 | $11,402 | $276,670 |
| 2023 | $11,402 +4.9% | $276,670 |
| 2022 | $10,868 +2.3% | $276,670 |
| 2021 | $10,620 +2.5% | $276,670 |
| 2020 | $10,361 +1.8% | $276,670 |
| 2019 | $10,178 +1.9% | $276,670 |
| 2018 | $9,991 +3% | $276,670 |
| 2017 | $9,696 +3.4% | $276,670 |
| 2016 | $9,374 +3.7% | $276,670 |
| 2015 | $9,040 +3% | $276,670 |
| 2014 | $8,777 +2.9% | $276,670 |
| 2013 | $8,528 +1.5% | $276,670 |
| 2012 | $8,402 +5.6% | $276,670 |
| 2011 | $7,959 +3.6% | $276,670 |
| 2010 | $7,685 +5.3% | $276,670 |
| 2009 | $7,300 +21.8% | $276,670 |
| 2008 | $5,993 +3% | -- |
| 2007 | $5,818 +7.6% | -- |
| 2006 | $5,409 +3.9% | -- |
| 2005 | $5,208 +6.2% | -- |
| 2004 | $4,905 +5.9% | -- |
| 2003 | $4,633 +9.4% | -- |
| 2002 | $4,236 +9.4% | -- |
| 2000 | $3,871 +4.6% | -- |
| 1999 | $3,702 | -- |
Find assessor info on the county website
Neighborhood: 19072
Nearby homes
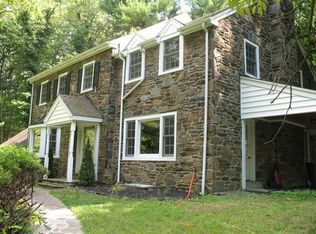
- $1,016,4005 bd3 ba2.5k sqft1027 Bryn Mawr Ave, Penn Valley, PA 19072Off Market
- $1,314,0004 bd3 ba2.9k sqft644 Revere Rd, Merion Station, PA 19066Off Market
- $881,7003 bd3 ba2.8k sqft618 Lafayette Rd, Merion Station, PA 19066Off Market
- $987,2003 bd3 ba2.8k sqft630 Lafayette Rd, Merion Station, PA 19066Off Market
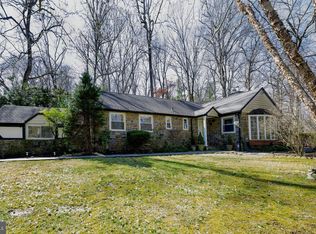
- $1,116,2005 bd3 ba3.1k sqft1021 Bryn Mawr Ave, Penn Valley, PA 19072Off Market
- $1,254,4005 bd4 ba3.8k sqft1030 Bryn Mawr Ave, Narberth, PA 19072Off Market
- $1,570,1004 bd5 ba3.8k sqft1024 Bryn Mawr Ave, Penn Valley, PA 19072Off Market
- $950,0003 bd4 ba3.1k sqft650 Revere Rd, Merion Station, PA 19066Sold
Nearby schools
GreatSchools rating
- 10/10Belmont Hills El SchoolGrades: K-4Distance: 0.7 mi
- 9/10Welsh Valley Middle SchoolGrades: 5-8Distance: 0.8 mi
- 10/10Lower Merion High SchoolGrades: 9-12Distance: 1.7 mi
Schools provided by the listing agent
- District: Lower Merion
Source: Bright MLS. This data may not be complete. We recommend contacting the local school district to confirm school assignments for this home.
Get a cash offer in 3 minutes
Find out how much your home could sell for in as little as 3 minutes with a no-obligation cash offer.
Estimated market value
$1,577,700
Get a cash offer in 3 minutes
Find out how much your home could sell for in as little as 3 minutes with a no-obligation cash offer.
Estimated market value
$1,577,700
- Pennsylvania
- Montgomery County
- Narberth
- 19072
- 1031 Bryn Mawr Ave
Nearby cities
Nearby zip codes
Other Narberth Topics
