Skip main navigation
Sold for $1,250,000
  • $1,250,000

    1031 Bucktail Way, West Chester, PA 19382

    5beds
    6,364sqft
    Single Family Residence
    Built in 1999
    0.69 Acres Lot
    $1,284,300 Zestimate®
    $196/sqft
    $7,900 Estimated rent

    Home value

    $1,284,300

    $1.21M - $1.37M

    $7,900/mo

    Zestimate® history
    Loading
    Loading...

    Owner options

    List your home for rent

    $7,900/mo

    Rent Zestimate®

    Find your next renter with Zillow Rental Manager. Plus, with online applications, you can quickly screen prospective tenants – for free.

    Learn more

    $7,900/mo

    Rent Zestimate®

    Refinance and save

    $9,601/mo

    Est. payment

    Refinancing to a lower rate could help reduce your monthly payments and save thousands over the life of the loan.

    See today's rates

    $9,601/mo

    Est. payment

    Explore your selling options

    Work with a Zillow partner agent

    Leverage their expertise and Zillow's premium Showcase listings to get your home seen by more buyers.

    Get started

    List with your own agent

    Get your home in front of millions of buyers by listing it on Zillow.

    Learn how to do it

    Sell it yourself

    Take full control of how buyers see your home on Zillow by listing For Sale by Owner (FSBO).

    List your home

    What's special

    Private deckNewly refinished in-ground poolPrivate officeSerene backyard retreatFinished walk-out basementOutdoor oasisBeautifully landscaped lot
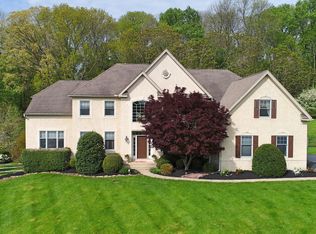
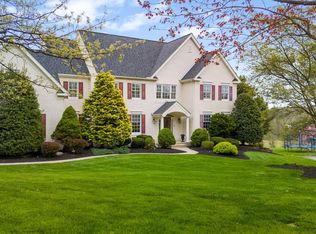
    Welcome to 1031 Bucktail Way, a showstopping estate in sought-after East Bradford Township, Chester County! This expansive 4-bedroom plus home, with 5.5 bathrooms, offers an exceptional blend of luxury, functionality, and timeless style—nestled on a beautifully landscaped lot designed for entertaining and everyday enjoyment. Step inside the grand two-story foyer, where gleaming hardwood floors stretch across much of the main level. Flanking the entryway are the elegant formal dining room—featuring crown molding, an intricate chandelier, and triple front windows—and the spacious formal living room, perfect for entertaining. At the heart of the home, the sun-drenched two-story great room showcases oversized windows, a striking fireplace with marble surround, and seamless flow into the gourmet kitchen. The kitchen boasts granite countertops, stainless steel appliances, farmhouse sink, recessed lighting, and ample cabinetry. A massive center island offers bar-style seating, complemented by a bright breakfast area with sliders leading to a private deck—secluded by mature trees and greenery for ultimate privacy. A large laundry room with cabinetry and a wash sink adds convenience, while the main floor conservatory—featuring a walk-in closet and full bathroom—offers potential for an in-law suite or flexible living space. A powder room and abundant closet space complete the main level. Upstairs, the primary suite is a true retreat with a sitting area, large split walk-in closet, a private office, and a spa-like en-suite bath with soaking tub and tiled shower. A second primary bedroom features its own private bath and walk-in closet, while the third and fourth bedrooms share a beautifully updated Jack-and-Jill bathroom with new granite vanities, lighting, fixtures, and paint—each with its own walk-in closet. Head down to the finished walk-out basement, where natural light pours into the home gym, and a full bath adds extra functionality. The lower level opens directly to your outdoor oasis—a newly refinished in-ground pool surrounded by extensive hardscaping and plush, mature landscaping. The pool features new plaster, tile, coping, chlorinator, pump, and vacuum, creating a serene backyard retreat perfect for relaxing or entertaining all summer long. Additional highlights include a spacious three-car garage, two new gas HVAC systems with humidifiers, newer insulated low-E windows, and a newer roof. The original stucco was professionally removed and replaced with new stucco over a proper weep screed drainage system, along with new gutters, downspouts, trim, fascia, and soffits. This home is truly turnkey and impeccably maintained. Don’t miss the chance to own this incredible property in a prime location—schedule your private tour today!

    Zillow last checked:

    Listing updated:

    Listed by:

    Matt Gorham 610-363-4300,

    Keller Williams Real Estate -Exton,

    Co-Listing Agent: Eric Mcgee 610-310-6022,

    Keller Williams Real Estate -Exton

    Bought with:

    Paris Luong, RS342312

    Tesla Realty Group, LLC

    Source: Bright MLS,MLS#: PACT2104466MLS Logo

    Facts & features

    Interior

    Bedrooms & bathrooms
    • Bedrooms: 5
    • Bathrooms: 6
    • Full bathrooms: 5
    • 1/2 bathrooms: 1
    • Main level bathrooms: 2
    Basement
    • Area: 1400
    Heating
    • Forced Air, Natural Gas
    Cooling
    • Central Air, Electric
    Appliances
    • Included: Cooktop, Dishwasher, Disposal, Dryer, Oven, Refrigerator, Washer, Microwave, Gas Water Heater
    • Laundry: Main Level
    Features
    • Bar, Bathroom - Stall Shower, Bathroom - Walk-In Shower, Bathroom - Tub Shower, Breakfast Area, Ceiling Fan(s), Combination Kitchen/Dining, Crown Molding, Dining Area, Family Room Off Kitchen, Open Floorplan, Kitchen - Gourmet, Kitchen Island, Recessed Lighting, Walk-In Closet(s), Dry Wall, Cathedral Ceiling(s)
    • Flooring: Hardwood, Carpet
    • Basement: Full,Finished,Walk-Out Access
    • Number of fireplaces: 1
    Interior area
    • Total structure area: 6,364
    • Total interior livable area: 6,364 sqft
    • Finished area above ground: 4,964
    • Finished area below ground: 1,400

    Property

    Parking
    • Total spaces: 6
    • Parking features: Oversized, Garage Faces Side, Garage Door Opener, Asphalt, Attached, Driveway
    • Attached garage spaces: 3
    • Uncovered spaces: 3
    • Details: Garage Sqft: 660
    Accessibility
    • Accessibility features: None
    Features
    • Levels: Two
    • Stories: 2
    • Patio & porch: Patio, Porch
    • Exterior features: Extensive Hardscape
    • Has private pool: Yes
    • Pool features: In Ground, Private
    Lot
    • Size: 0.69 Acres
    Details
    • Additional structures: Above Grade, Below Grade
    • Parcel number: 5107 0193
    • Zoning: R10
    • Special conditions: Standard

    Construction

    Type & style
    • Home type: SingleFamily
    • Architectural style: Traditional
    • Property subtype: Single Family Residence
    Materials
    • Stucco
    • Foundation: Concrete Perimeter
    • Roof: Architectural Shingle,Pitched
    Condition
    • Excellent
    • New construction: No
    • Year built: 1999

    Utilities & green energy

    • Sewer: On Site Septic
    • Water: Public
    • Utilities for property: Underground Utilities, Broadband, Cable

    Community & neighborhood

    Location
    • Region: West Chester
    • Subdivision: Steeplechase
    • Municipality: EAST BRADFORD TWP

    HOA & financial

    HOA
    • Has HOA: Yes
    • HOA fee: $1,750 annually
    • Services included: Common Area Maintenance
    • Association name: STEEPLECHASE AT RADLEY RUN HOA

    Other

    Other facts
    • Listing agreement: Exclusive Right To Sell
    • Ownership: Fee Simple

    Price history

    DateEventPrice
    9/8/2025Sold$1,250,000-3%$196/sqft
    Source: Bright MLS #PACT2104466 Report a problem
    8/11/2025Contingent$1,289,000$203/sqft
    Source: Bright MLS #PACT2104466 Report a problem
    7/23/2025Listed for sale$1,289,000+90%$203/sqft
    Source: Bright MLS #PACT2104466 Report a problem
    1/14/2004Sold$678,500-8.3%$107/sqft
    Source: Public Record Report a problem
    11/13/2002Sold$740,000+27.6%$116/sqft
    Source: Public Record Report a problem
    6/8/1999Sold$580,020$91/sqft
    Source: Public Record Report a problem

    Public tax history

    YearProperty taxesTax assessment
    2025$10,053 +2.1%$336,250
    2024$9,846 +1.9%$336,250
    2023$9,662 0%$336,250
    2022$9,663 +2.2%$336,250
    2021$9,452 +133.9%$336,250
    2020$4,041 -54.9%$336,250
    2019$8,958 +2.3%$336,250
    2018$8,760 +9900.4%$336,250
    2017$88 -99.2%$336,250 -35.8%
    2016$11,586 $523,540
    2015$11,586 $523,540
    2014$11,586 $523,540
    2013-- $523,540
    2012-- $523,540
    2011-- $523,540
    2010-- $523,540
    2009-- $523,540 +3.3%
    2008-- $506,920
    2007-- $506,920
    2006-- $506,920
    2005-- $506,920
    2004-- $506,920
    2003-- $506,920
    2000-- $506,920

    Find assessor info on the county website

    Neighborhood: 19382

    Nearby schools

    GreatSchools rating
    Schools provided by the listing agent
    • Elementary: Hillsdale
    • Middle: Stetson
    • High: West Chester Bayard Rustin
    • District: West Chester Area

    Source: Bright MLS. This data may not be complete. We recommend contacting the local school district to confirm school assignments for this home.

    Get a cash offer in 3 minutes
    Find out how much your home could sell for in as little as 3 minutes with a no-obligation cash offer.
    Estimated market value
    $1,284,300
    Get a cash offer in 3 minutes
    Find out how much your home could sell for in as little as 3 minutes with a no-obligation cash offer.
    Estimated market value
    $1,284,300