Skip main navigation
Active
  • Price cut: $10K (6/12)
    $645,000

    1031 Caballo Trl, Gallatin, TN 37066

    3beds
    2,365sqft
    : 
    Loading
    Get pre-qualified
    Single Family Residence, Residential
    Built in 2017
    1.18 Acres Lot
    $-- Zestimate®
    $273/sqft
    $-- HOA

    What's special

    Mini plunge poolFinished storage spaceRocking chair front porchDedicated officeFloor-to-ceiling stone fireplaceBreakfast nookDedicated laundry room
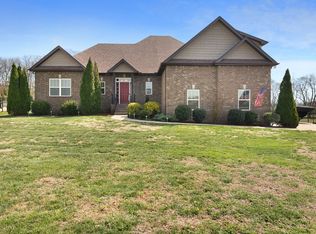
    No HOA. 1.18 acres. A plunge pool in your own backyard. Welcome to 1031 Caballo Trl — where rural peace meets everyday convenience, just minutes from historic Downtown Gallatin and a straight shot to Nashville. The outdoor living here is the story: a fenced backyard with grilling patio and mini plunge pool, a rocking chair front porch, and a level lot with room to breathe. Inside, vaulted ceilings with natural light and a floor-to-ceiling stone fireplace anchor the main living area, open to the dining space and kitchen with quartz countertops and breakfast nook. Hardwood floors run throughout the main level and continue upstairs. The main level offers three bedrooms including a spacious primary ensuite with soaker tub and tile walk-in shower. A dedicated laundry room, pantry, and drop zone off the 2-car garage keep daily life organized. Upstairs, a fourth bedroom with its own full bath plus a dedicated office and finished storage space — storage space not even counted in the square footage — give you room to grow without the price tag. Move-in ready. Sumner County schools. Nothing to do but enjoy it
    88 days
    |
    951
    |
    56
    |

    Likely to sell faster than

    Zillow last checked:

    Listing updated:

    Listed by:

    Rebecca H. Shaffer 615-559-8213,

    Cedar City Properties 615-559-8213

    Source: RealTracs MLS as distributed by MLS GRID,MLS#: 3180080MLS Logo

    Loading...

      Facts & features

      Interior

      Bedrooms & bathrooms
      • Bedrooms: 3
      • Bathrooms: 3
      • Full bathrooms: 3
      • Main level bedrooms: 3
      Bedroom 1
      • Features: Suite
      • Level: Suite
      • Area: 192 Square Feet
      • Dimensions: 16x12
      Bedroom 2
      • Area: 132 Square Feet
      • Dimensions: 12x11
      Bedroom 3
      • Area: 144 Square Feet
      • Dimensions: 12x12
      Primary bathroom
      • Features: Suite
      • Level: Suite
      Dining room
      • Features: Formal
      • Level: Formal
      • Area: 110 Square Feet
      • Dimensions: 11x10
      Kitchen
      • Area: 140 Square Feet
      • Dimensions: 14x10
      Living room
      • Features: Great Room
      • Level: Great Room
      • Area: 360 Square Feet
      • Dimensions: 20x18
      Other
      • Area: 195 Square Feet
      • Dimensions: 15x13
      Heating
      • Central, Natural Gas
      Cooling
      • Central Air
      Appliances
      • Included: Gas Oven, Gas Range, Dishwasher, Disposal, Microwave, Refrigerator
      • Laundry: Electric Dryer Hookup, Washer Hookup
      Features
      • Built-in Features, Ceiling Fan(s), High Ceilings, Open Floorplan, Pantry, Walk-In Closet(s), Kitchen Island
      • Flooring: Carpet, Wood, Tile
      • Basement: Crawl Space
      • Number of fireplaces: 1
      • Fireplace features: Family Room, Gas
      Interior area
      • Total structure area: 2,365
      • Total interior livable area: 2,365 sqft
      • Finished area above ground: 2,365

      Property

      Parking
      • Total spaces: 5
      • Parking features: Garage Door Opener, Garage Faces Side
      • Garage spaces: 2
      • Uncovered spaces: 3
      Features
      • Levels: Two
      • Stories: 2
      • Patio & porch: Deck, Covered, Porch, Patio
      • Has private pool: Yes
      • Pool features: Above Ground
      • Fencing: Back Yard
      Lot
      • Size: 1.18 Acres
      • Features: Level
      • Topography: Level
      Details
      • Parcel number: 090J B 03100 000
      • Special conditions: Standard

      Construction

      Type & style
      • Home type: SingleFamily
      • Architectural style: Contemporary
      • Property subtype: Single Family Residence, Residential
      Materials
      • Brick
      • Roof: Shingle
      Condition
      • New construction: No
      • Year built: 2017

      Utilities & green energy

      • Sewer: Septic Tank
      • Water: Public
      • Utilities for property: Natural Gas Available, Water Available

      Community & HOA

      Community
      • Security: Smoke Detector(s)
      • Subdivision: Shiloh
      HOA
      • Has HOA: No
      Location
      • Region: Gallatin

      Financial & listing details

      • Price per square foot: $273/sqft
      • Tax assessed value: $540,600
      • Annual tax amount: $1,920
      • Date on market: 4/21/2026

        Estimated market value

        Not available

        Estimated sales range

        Not available

        Not available

        Price history

        DateEventPrice
        6/12/2026Price change$645,000-1.5%$273/sqft
        Source: RealTracs MLS as distributed by MLS GRID #3180080 Report a problem
        4/26/2026Listed for sale$655,000+2.3%$277/sqft
        Source: RealTracs MLS as distributed by MLS GRID #3180080 Report a problem
        6/14/2023Sold$640,000-1.5%$271/sqft
        Source: RealTracs MLS as distributed by MLS GRID #2520709 Report a problem
        5/16/2023Pending sale$649,900$275/sqft
        Source: RealTracs MLS as distributed by MLS GRID #2520709 Report a problem
        5/15/2023Listed for sale$649,900+4%$275/sqft
        Source: RealTracs MLS as distributed by MLS GRID #2520709 Report a problem
        5/1/2023Listing removed--
        Source: RealTracs MLS as distributed by MLS GRID #2461567 Report a problem
        4/20/2023Price change$625,000+0.8%$264/sqft
        Source: RealTracs MLS as distributed by MLS GRID #2461567 Report a problem
        4/6/2023Price change$620,000+0.4%$262/sqft
        Source: RealTracs MLS as distributed by MLS GRID #2461567 Report a problem
        3/25/2023Listed for sale$617,300$261/sqft
        Source: RealTracs MLS as distributed by MLS GRID #2461567 Report a problem
        2/25/2023Contingent$617,300$261/sqft
        Source: RealTracs MLS as distributed by MLS GRID #2461567 Report a problem
        2/5/2023Price change$617,300-2.9%$261/sqft
        Source: RealTracs MLS as distributed by MLS GRID #2461567 Report a problem
        1/22/2023Price change$635,500-2.2%$269/sqft
        Source: RealTracs MLS as distributed by MLS GRID #2461567 Report a problem
        12/1/2022Listed for sale$649,900+26.2%$275/sqft
        Source: RealTracs MLS as distributed by MLS GRID #2461567 Report a problem
        10/8/2021Sold$515,000+3%$218/sqft
        Source: RealTracs MLS as distributed by MLS GRID #2287562 Report a problem
        9/15/2021Pending sale$499,900$211/sqft
        Source: RealTracs MLS as distributed by MLS GRID #2287562 Report a problem
        9/10/2021Listed for sale$499,900+53.7%$211/sqft
        Source: RealTracs MLS as distributed by MLS GRID #2287562 Report a problem
        5/4/2017Sold$325,185+665.1%$137/sqft
        Source: Public Record Report a problem
        1/3/2017Sold$42,500$18/sqft
        Source: Public Record Report a problem

        Public tax history

        YearProperty taxesTax assessment
        2025$1,920 $135,150
        2024$1,920 +1.6%$135,150 +61.1%
        2023$1,889 -0.5%$83,900 -75%
        2022$1,898 +0%$335,600
        2021$1,898 $335,600
        2020$1,898 $335,600
        2019$1,898 +21.9%$335,600 +34.7%
        2018$1,558 $249,200
        2017-- --
        Find assessor info on the county website

        Monthly payment

        Est. payment

        Payment breakdown

        Explore the cost of this home by adjusting the details. Changes won't be saved.
        All calculations are estimates and provided by Zillow, Inc. for informational purposes only. Actual amounts may vary.
        HOA fees may include property taxes on listings classified as Co-Ops. Contact the listing agent and/or owner for fee details.
        Mortgage interest rates are dependent on a number of factors, including credit score, down payment, and repayment length. Interest rate data provided by Zillow Group Marketplace, Inc. as of 1/1/1970 from various mortgage lenders with which we have lead or other similar arrangements; the Estimated Payment is an average of those rates.
        See how much you could borrow to make a competitive offer.

        Climate risks

        Neighborhood: 37066

        Getting around

        6 / 100
        Car-Dependent
        23 / 100
        Somewhat Bikeable

        Nearby schools

        GreatSchools rating
        Schools provided by the listing agent
        • Elementary: Benny C. Bills Elementary School
        • Middle: Joe Shafer Middle School
        • High: Gallatin Senior High School

        Source: RealTracs MLS as distributed by MLS GRID. This data may not be complete. We recommend contacting the local school district to confirm school assignments for this home.

        A local agent can set up tours, give advice and negotiate with sellers.

        Browse local experts

        Similar homes