Skip main navigation
Under contract
  • $565,000

    1031 Cardinal Rd, Norristown, PA 19403

    5beds
    2,400sqft
    : 
    $3,677/mo
    Get pre-qualified
    Single Family Residence
    Built in 1953
    0.26 Acres Lot
    $572,500 Zestimate®
    $235/sqft
    $-- HOA

    What's special

    Above ground poolBeautifully landscaped backyardGolf course viewBackyard designed for entertainingInviting front porchQuiet dead end streetBrand-new expansive wood gazebo
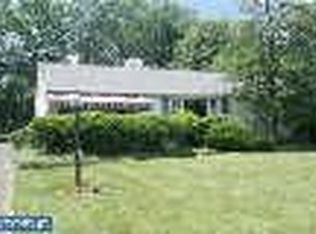
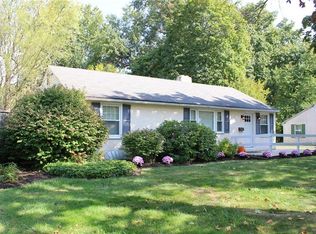
    Welcome to 1031 Cardinal Road. Well cared for, charming 5-bedroom home that offers comfort, space, and a backyard designed for entertaining, on a quiet dead-end street with a golf course view. As you approach the inviting front porch, you enter into a warm, welcoming living room featuring a cozy gas fireplace, perfect for relaxing on chilly winter nights. The spacious kitchen provides plenty of room for cooking and gathering, with an adjoining dining area, complete with vaulted, exposed beam ceilings, that's an ideal space for everyday meals or hosting family and friends. Walk out the French doors to the beautifully landscaped backyard, where you'll find a brand-new, expansive wood gazebo that creates the perfect setting for outdoor dining, entertaining, or simply unwinding after a hard day. Great paver patio and gorgeous vinca vine covered arbor that adds to the charm. In addition, there is an above ground pool for summer fun and 2 sheds for your outdoor storage . With three generously sized bedrooms, 2 are on the first floor (along with a bonus room, being used as a closet) and a thoughtful layout, this home combines everyday functionality with inviting indoor and outdoor living. Whether you're enjoying quiet evenings by the fire or summer gatherings in the backyard, this home is ready to make lasting memories. You will find the basement has a bar, mini refrigerator and microwave for additional entertaining area. WAIT-there is more. This home has an In-Law suite with a separate paved driveway and entrance, and access to the backyard. This space is very tastefully done, complete with 2 bedrooms, roomy bathroom and kitchen areas, along with its own washer and dryer. With access from inside the main house or the side driveway, this is ideal for parents or older children who need their own space. All of this, on a quiet, dead end street, in the highly sought after Methacton school district and yet close to 422, shopping and transportation. This home is ready to move in, just for the start of the new school year, and so close to EVERYTHING. This one will not last. NOTE: Driveway on the right leads to in-law suite, driveway on the left is main house.
    8 days
    |
    856
    |
    36
    |

    Zillow last checked:

    Listing updated:

    Listed by:

    Erin Conlen 267-933-6836,

    BHHS Fox & Roach-Collegeville (610) 831-5300

    Source: Bright MLS,MLS#: PAMC2188916MLS Logo

      Facts & features

      Interior

      Bedrooms & bathrooms
      • Bedrooms: 5
      • Bathrooms: 3
      • Full bathrooms: 2
      • 1/2 bathrooms: 1
      • Main level bathrooms: 2
      • Main level bedrooms: 2
      Basement
      • Area: 0
      Heating
      • Forced Air, Oil, Electric
      Cooling
      • Central Air, Electric
      Appliances
      • Included: Dishwasher, Oven, Refrigerator, Electric Water Heater
      Features
      • Basement: Full
      • Number of fireplaces: 1
      Interior area
      • Total structure area: 2,400
      • Total interior livable area: 2,400 sqft
      • Finished area above ground: 2,400
      • Finished area below ground: 0

      Property

      Parking
      • Total spaces: 5
      • Parking features: Driveway
      • Uncovered spaces: 5
      Accessibility
      • Accessibility features: None
      Features
      • Levels: Two
      • Stories: 2
      • Has private pool: Yes
      • Pool features: Above Ground, Private
      • Fencing: Wood
      Lot
      • Size: 0.26 Acres
      • Dimensions: 75.00 x 0.00
      Details
      • Additional structures: Above Grade, Below Grade
      • Parcel number: 430002059004
      • Zoning: 1101-RESIDENTIAL
      • Special conditions: Standard

      Construction

      Type & style
      • Home type: SingleFamily
      • Architectural style: Contemporary
      • Property subtype: Single Family Residence
      Materials
      • Vinyl Siding
      • Foundation: Concrete Perimeter
      Condition
      • Excellent
      • New construction: No
      • Year built: 1953

      Utilities & green energy

      • Electric: 200+ Amp Service
      • Sewer: Public Sewer
      • Water: Public
      • Utilities for property: Cable Connected

      Community & HOA

      Community
      • Subdivision: None Available
      HOA
      • Has HOA: No
      Location
      • Region: Norristown
      • Municipality: LOWER PROVIDENCE TWP

      Financial & listing details

      • Price per square foot: $235/sqft
      • Tax assessed value: $152,640
      • Annual tax amount: $7,298
      • Date on market: 7/27/2026
      • Listing agreement: Exclusive Agency
      • Listing terms: Cash,Conventional,VA Loan,FHA,USDA Loan
      • Inclusions: Kitchen Refrigerator, Washer And Dryer In Main House And In-law Suite, Basement Bar And Stools, Mini Refrigerator And Microwave At The Bar, Wood Gazebo, Pool Cover And Chemicals, Wood Fence Slates In The Shed, Outside Tv, Alarm System And Ring Door Camera-all In As In Condition-no Monetary Value
      • Exclusions: Basement Freezer, Gas Firepit, All Items In Both Sheds, All Tv Wall Mounts, Kitchen Hutch By Powder Room, Kitchen Island, In Law Suite Refrigerator, Basement Metal Shelves,
      • Ownership: Fee Simple

        Estimated market value

        $572,500

        $544,000 - $601,000

        $3,279/mo

        Price history

        DateEventPrice
        7/30/2026Contingent$565,000$235/sqft
        Source: Bright MLS #PAMC2188916 Report a problem
        7/27/2026Listed for sale$565,000+93.5%$235/sqft
        Source: Bright MLS #PAMC2188916 Report a problem
        2/28/2012Listing removed$292,000$122/sqft
        Source: Prudential Fox and Roach #5967411 Report a problem
        11/2/2011Listed for sale$292,000+134.5%$122/sqft
        Source: Prudential Fox and Roach #5967411 Report a problem
        1/4/1995Sold$124,500$52/sqft
        Source: Public Record Report a problem

        Public tax history

        YearProperty taxesTax assessment
        2025$6,541 +6.5%$152,640
        2024$6,143 $152,640
        2023$6,143 +5.4%$152,640
        2022$5,826 +3.3%$152,640
        2021$5,642 +1.8%$152,640
        2020$5,544 +0.9%$152,640
        2019$5,493 +2.6%$152,640
        2018$5,355 +3.3%$152,640
        2017$5,185 +2.5%$152,640
        2016$5,057 +1.5%$152,640
        2015$4,983 +2%$152,640
        2014$4,884 +1.6%$152,640
        2013$4,807 +1.6%$152,640
        2012$4,729 +4%$152,640
        2011$4,547 +4.7%$152,640
        2010$4,342 +3.3%$152,640
        2009$4,203 +3.3%$152,640
        2008$4,069 +2.1%--
        2007$3,985 +1.7%--
        2006$3,917 +32.3%--
        2005$2,961 +4.1%--
        2004$2,844 +9.2%--
        2003$2,604 +5.4%--
        2002$2,471 +4%--
        2000$2,377 +2.1%--
        1999$2,328 --
        Find assessor info on the county website

        Monthly payment

        Est. payment

        Payment breakdown

        Explore the cost of this home by adjusting the details. Changes won't be saved.
        All calculations are estimates and provided by Zillow, Inc. for informational purposes only. Actual amounts may vary.
        HOA fees may include property taxes on listings classified as Co-Ops. Contact the listing agent and/or owner for fee details.
        Mortgage interest rates are dependent on a number of factors, including credit score, down payment, and repayment length. Interest rate data provided by Zillow Group Marketplace, Inc. as of 1/1/1970 from various mortgage lenders with which we have lead or other similar arrangements; the Estimated Payment is an average of those rates.
        See how much you could borrow to make a competitive offer.

        Climate risks

        Neighborhood: 19403

        Getting around

        39 / 100
        Car-Dependent
        29 / 100
        Some Transit
        45 / 100
        Somewhat Bikeable

        Nearby schools

        GreatSchools rating
        Schools provided by the listing agent
        • Middle: Arcola
        • High: Methacton
        • District: Methacton

        Source: Bright MLS. This data may not be complete. We recommend contacting the local school district to confirm school assignments for this home.

        A local agent can set up tours, give advice and negotiate with sellers.

        Browse local experts

        Similar homes