Discover your dream home on this stunning golf homesite, complete with a long winding driveway that offers serene views of Harbor Club's top-ranked golf course and its picturesque #15 tee. This estate exemplifies the perfect floor plan, featuring primary and secondary bedroom suites on the main level along with a convenient home office. Upon entering, you're greeted by a breathtaking view through the 12' sliding doors that lead to a covered vaulted porch equipped with an outdoor fireplace and an open grill patio. The expansive kitchen is a chef's delight, offering endless countertops, a 10' island, double oven, microwave drawer, and gas cooktop. The primary suite on the main level includes a spacious bedroom, a stepless shower, a freestanding tub, and direct laundry access from the primary closet. An additional large bedroom suite on the main floor is perfect for guests. Upstairs, a huge loft is flanked by two more-bedroom suites. A three-car garage completes this exceptional home, making it the ideal choice for those seeking luxury and comfort in Lake Oconee's premier gated golf and lake community. Enjoy the abundant amenities, including a golf course, marina with dry stack storage, clubhouse, restaurants, fitness center, pickleball, tennis, pool, member events, and social activities designed to keep you as active as you wish.
Sold for $926,500
$926,500
1031 Carnoustie Dr, Greensboro, GA 30642
4beds
3,474sqft
Golf Comm Home on Course, Single Family Residence
Built in 2024
1.14 Acres Lot
$957,800 Zestimate®
$267/sqft
$4,866 Estimated rent
Home value
$957,800
Estimated sales range
Not available
$4,866/mo
Zestimate® history
Owner options
List your home for rent
$4,866/mo
Rent Zestimate®
Find your next renter with Zillow Rental Manager. Plus, with online applications, you can quickly screen prospective tenants – for free.
$4,866/mo
Rent Zestimate®
Refinance and save
$7,060/mo
Est. payment
Refinancing to a lower rate could help reduce your monthly payments and save thousands over the life of the loan.
$7,060/mo
Est. payment
Explore your selling options
Work with a Zillow partner agent
Leverage their expertise and Zillow's premium Showcase listings to get your home seen by more buyers.
Get startedList with your own agent
Get your home in front of millions of buyers by listing it on Zillow.
Learn how to do itSell it yourself
Take full control of how buyers see your home on Zillow by listing For Sale by Owner (FSBO).
List your homeWhat's special
Outdoor fireplaceStunning golf homesiteHuge loftConvenient home officeOpen grill patioEndless countertopsCovered vaulted porch
Zillow last checked:
Listing updated:
Listed by:
Kathy Phillips,
Harbor Club Properties
Source: LCBOR,MLS#: 66589
Facts & features
Interior
Bedrooms & bathrooms
- Bedrooms: 4
- Bathrooms: 5
- Full bathrooms: 4
- 1/2 bathrooms: 1
Rooms
- Room types: Foyer, Loft, Office, Pantry
Primary bedroom
- Level: First
Bedroom 2
- Level: First
Bedroom 3
- Level: Second
Bedroom 4
- Level: Second
Dining room
- Level: First
Kitchen
- Level: First
Heating
- Electric, Heat Pump
Cooling
- Central Air, Heat Pump
Appliances
- Included: Built in Microwave, Cooktop, Dishwasher, Double Oven, Disposal, Vent Hood, Wall Oven, Stainless Steel Appliance(s), Electric Water Heater, Water Softener
- Laundry: First Level
Features
- Beamed Ceilings, Breakfast Bar, Built-in Features, Cathedral Ceiling(s), Chandelier, Coffered Ceiling(s), Crown Molding, Double Vanity, Soaking Tub, Granite Counters, Kitchen Island, Pantry, Separate Shower, Solid Surface Counters, Tray Ceiling(s), Vaulted Ceiling(s), Walk-In Closet(s), Granite
- Flooring: Carpet, Wood
- Doors: French Doors
- Has basement: No
- Attic: Scuttle
- Has fireplace: Yes
- Fireplace features: Gas Log, Multiple Fireplace, Prefab Fireplace, Outside
Interior area
- Total structure area: 3,474
- Total interior livable area: 3,474 sqft
Property
Parking
- Total spaces: 3
- Parking features: 3 Car Attached, Paved
- Attached garage spaces: 3
- Has uncovered spaces: Yes
Accessibility
- Accessibility features: Wheel Chair Access
Features
- Levels: One and One Half
- Stories: 1
- Patio & porch: Covered Patio, Patio
- Pool features: Community
- Has view: Yes
- View description: None
- Waterfront features: None, Lake Access (Subdivision Access), Dock (Subdivision Access), No Seawall
Lot
- Size: 1.14 Acres
- Features: Irrigation System, Landscaped, Lake Oconee Area
- Topography: Level
Details
- Parcel number: 075f001180
- Zoning description: Residential
- Special conditions: Standard
Construction
Type & style
- Home type: SingleFamily
- Architectural style: Ranch,Craftsman
- Property subtype: Golf Comm Home on Course, Single Family Residence
Materials
- Brick, Hardy Board
- Foundation: Slab
- Roof: Asphalt/Comp Shingle
Condition
- New Construction
- New construction: Yes
- Year built: 2024
Utilities & green energy
- Gas: Propane
- Sewer: Commercial System
- Water: Community Well
- Utilities for property: Cable Connected, Cable Internet, DSL
Community & HOA
Community
- Features: Boat Ramp, Boat Storage, Clubhouse, Dock, Gated, Fitness Center, Marina, Playground, Pool, Tennis Court(s), Walking Trails, Community Lake/Pond, Golf Membership, No Golf Membership, Golf Membership (Social)
- Security: Smoke Detector(s)
- Subdivision: HARBOR CLUB
HOA
- Has HOA: Yes
- HOA fee: $1,500 annually
Location
- Region: Greensboro
Financial & listing details
- Price per square foot: $267/sqft
- Tax assessed value: $891,300
- Annual tax amount: $5,361
- Date on market: 7/5/2024
- Listing agreement: Exclusive Right To Sell
Price history
| Date | Event | Price |
|---|---|---|
| 12/13/2024 | Sold | $926,500+0.2%$267/sqft |
Source: Public Record Report a problem | ||
| 9/13/2024 | Pending sale | $925,000$266/sqft |
Source:  LCBOR #66589 Report a problem LCBOR #66589 Report a problem | ||
| 7/5/2024 | Listed for sale | $925,000+988.2%$266/sqft |
Source: LCBOR #66589 Report a problem | ||
| 12/8/2023 | Sold | $85,000-5.6%$24/sqft |
Source:  GAMLS #20156104 Report a problem GAMLS #20156104 Report a problem | ||
| 11/2/2023 | Pending sale | $90,000$26/sqft |
Source: GAMLS #20156104 Report a problem | ||
| 11/2/2023 | Listed for sale | $90,000$26/sqft |
Source: GAMLS #20156104 Report a problem | ||
Public tax history
| Year | Property taxes | Tax assessment |
|---|---|---|
| 2025 | $5,361 +927.1% | $356,520 +838.2% |
| 2024 | $522 +73.6% | $38,000 +111.1% |
| 2023 | $301 -14.9% | $18,000 |
| 2022 | $353 +4.1% | $18,000 +7.1% |
| 2021 | $339 -7.3% | $16,800 +5% |
| 2020 | $366 -0.2% | $16,000 |
| 2019 | $367 +6.7% | $16,000 |
| 2018 | $344 | $16,000 |
| 2017 | $344 -0.2% | $16,000 |
| 2016 | $344 +0.2% | $16,000 |
| 2015 | $344 +40.5% | $16,000 +33.3% |
| 2014 | $245 | $12,000 |
| 2013 | -- | -- |
| 2012 | -- | -- |
| 2011 | -- | -- |
| 2010 | -- | -- |
| 2009 | -- | $32,000 |
| 2008 | -- | $32,000 |
| 2007 | -- | $32,000 +23.1% |
| 2006 | -- | $26,000 +147.6% |
| 2005 | -- | $10,500 |
| 2004 | -- | $10,500 |
| 2003 | -- | $10,500 |
| 2002 | -- | $10,500 |
Find assessor info on the county website
Neighborhood: 30642
Nearby homes
- $85,0001.21 Acres1031 Carnoustie Dr #4, Greensboro, GA 30642Sold

- $75,000-- bd-- ba-- sqft1041 Carnoustie, Greensboro, GA 30642Off Market
- $941,1925 bd4 ba3.7k sqft1051 Carnoustie Dr, Greensboro, GA 30642Sold
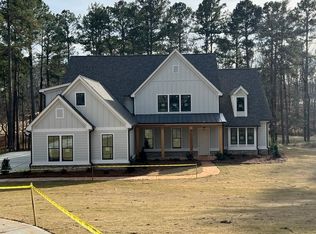
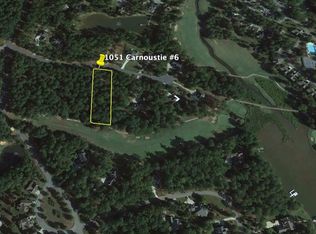
- $--1.21 Acres1051 Carnoustie #6, Greensboro, GA 30642Off Market
- $888,2404 bd4 ba3.3k sqft1900 Osprey Poynte, Greensboro, GA 30642Sold
- $888,2404 bd4 ba3.3k sqft1900 Osprey Point, Greensboro, GA 30642Sold
- $803,6001.16 Acres1061 Carnoustie, Greensboro, GA 30642Off Market
- $115,0000.91 Acres1040 Carnoustie, Greensboro, GA 30642Lot/Land
Nearby schools
GreatSchools rating
- 4/10Anita White Carson Middle SchoolGrades: 5-8Distance: 6.2 mi
- 3/10Greene County High SchoolGrades: 9-12Distance: 6.3 mi
- 5/10Greene County Primary SchoolGrades: PK-4Distance: 12.6 mi
Get a cash offer in 3 minutes
Find out how much your home could sell for in as little as 3 minutes with a no-obligation cash offer.
Estimated market value
$957,800
Get a cash offer in 3 minutes
Find out how much your home could sell for in as little as 3 minutes with a no-obligation cash offer.
Estimated market value
$957,800
- Georgia
- Greene County
- Greensboro
- 30642
- 1031 Carnoustie Dr
Nearby cities
Nearby zip codes
Other Greensboro Topics
