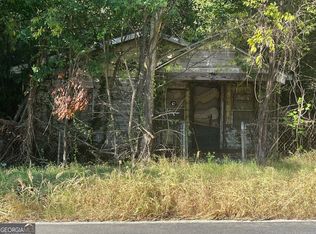
**INVESTOR SPECIAL** Seller is offering 3 side-by-side brick properties(1031, 1039 and 1043 Chestney St) that can be purchased individually or as a package deal. Bring your vision to 1031 Chestney Street! This 4-bedroom, 2-bathroom property offers approximately 876 square feet and an opportunity for a complete renovation. Previously operated as a duplex, the property is zoned R-2 and may offer potential for conversion back to a duplex. Purchase this property individually for $13,900 or acquire all three properties for a combined price of $42,700. Property is sold strictly AS-IS. Cash buyers only. The seller requires an in-person visit before an offer is submitted. No sight-unseen offers will be accepted. Safety Notice: The property may contain unsafe conditions. Anyone entering the property does so at their own risk.
Active
Price cut: $1K (10/29)
$13,900
1031 Chestney St, Macon, GA 31217
4beds
876sqft
Single Family Residence
Built in 1950
4,356 Square Feet Lot
$-- Zestimate®
$16/sqft
$-- HOA
What's special
Brick properties
- 41 days
- 1,089
- 56
Zillow last checked:
Listing updated:
Listed by:
Kaneka Lockett 478-501-9370,
Vision 20/20 Home Realty Services
Source: GAMLS,MLS#: 10871614
Facts & features
Interior
Bedrooms & bathrooms
- Bedrooms: 4
- Bathrooms: 2
- Full bathrooms: 2
- Main level bathrooms: 2
- Main level bedrooms: 4
Rooms
- Room types: Other
Heating
- None
Cooling
- None
Appliances
- Included: None
- Laundry: Other
Features
- Other
- Flooring: Other
- Basement: None
- Has fireplace: No
Interior area
- Total structure area: 876
- Total interior livable area: 876 sqft
- Finished area above ground: 876
- Finished area below ground: 0
Property
Parking
- Parking features: Off Street
Features
- Levels: One
- Stories: 1
Lot
- Size: 4,356 Square Feet
- Features: None
Details
- Parcel number: R0640184
Construction
Type & style
- Home type: SingleFamily
- Architectural style: Ranch
- Property subtype: Single Family Residence
Materials
- Block, Stucco
- Roof: Composition
Condition
- Fixer
- New construction: No
- Year built: 1950
Utilities & green energy
- Sewer: Public Sewer
- Water: Public
- Utilities for property: None
Community & HOA
Community
- Features: None
- Subdivision: Shurling Cross Keys
HOA
- Has HOA: No
- Services included: None
Location
- Region: Macon
Financial & listing details
- Price per square foot: $16/sqft
- Tax assessed value: $14,123
- Annual tax amount: $137
- Date on market: 10/12/2026
- Cumulative days on market: 41 days
- Listing agreement: Exclusive Right To Sell
Estimated market value
Not available
Estimated sales range
Not available
$1,284/mo
Price history
| Date | Event | Price |
|---|---|---|
| 10/29/2026 | Price change | $13,900-6.7%$16/sqft |
Source:  GAMLS #10871614 Report a problem | ||
| 10/12/2026 | Listed for sale | $14,900+98.7%$17/sqft |
Source: GAMLS #10871614 Report a problem | ||
| 10/22/2021 | Sold | $7,500$9/sqft |
Source: Public Record Report a problem | ||
Public tax history
| Year | Property taxes | Tax assessment |
|---|---|---|
| 2026 | -- | $5,649 -0.7% |
| 2025 | $465 +20.5% | $5,686 +31.1% |
| 2024 | $386 +267% | $4,337 +4.8% |
| 2023 | $105 -18.2% | $4,137 +11.5% |
| 2022 | $128 +57.3% | $3,711 +72.7% |
| 2021 | $82 +5.7% | $2,149 +8% |
| 2020 | $77 +7.8% | $1,990 +8.7% |
| 2019 | $72 +4.5% | $1,831 |
| 2018 | $69 -76.3% | $1,831 |
| 2017 | $290 +181.6% | $1,831 +0.1% |
| 2016 | $103 +8.3% | $1,830 |
| 2015 | $95 -22.8% | $1,830 -16.3% |
| 2014 | $123 | $2,186 |
| 2013 | -- | -- |
| 2012 | -- | -- |
| 2011 | -- | -- |
| 2010 | -- | -- |
| 2009 | $199 -24.8% | $14,259 -9.8% |
| 2008 | $265 -2.3% | $15,800 |
| 2007 | $271 +6.2% | $15,800 +150% |
| 2006 | $255 | $6,320 |
| 2005 | $255 | $6,320 |
| 2004 | -- | $6,320 |
| 2003 | -- | $6,320 |
| 2002 | -- | $6,320 |
Find assessor info on the county website
Monthly payment
Est. payment
Payment breakdown
Explore the cost of this home by adjusting the details. Changes won't be saved.Climate risks
Neighborhood: 31217
Nearby schools
Schools provided by the listing agent
- Elementary: Burdell Hunt
- Middle: Appling
- High: Northeast
Source: GAMLS. This data may not be complete. We recommend contacting the local school district to confirm school assignments for this home.

Similar homes
- $12,9002 bd1 ba832 sqft1039 Chestney St, Macon, GA 31217Active

 MLS ID #10871630, Kaneka Lockett, Vision 20/20 Home Realty Services. GAMLS
- $18,0003 bd1 ba1k sqft921 Magnolia Dr, Macon, GA 31217Active
 MLS ID #10775778, Nathen Haywood, Fickling & Company Inc.. GAMLS
- $9,5002 bd1 ba832 sqft691 Hightower Rd, Macon, GA 31206Active
 MLS ID #10849809, Austin Samuel, Atlanta Homes & Design Co. GAMLS
- $20,0003 bd1 ba1.2k sqft3391 Pio Nono Cir, Macon, GA 31206For Sale
 MLS ID #254679, Amy Bolding. CGMLS
