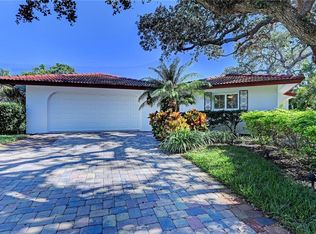
Designer waterfront retreat on Siesta Key. Welcome to your dream coastal getaway! Tucked away on a quiet cul-de-sac, just moments from the world-renowned, powdery quartz sands of Siesta Beach, this impeccably renovated and landscaped waterfront home captures the essence of laid-back luxury and island living. Boaters will delight in the deepwater Grand Canal access—just one fixed bridge to Sarasota Bay and the Intracoastal Waterway, with direct Gulf of Mexico access. This fabulous single-level, three-bedroom, two-bath residence offers an open and airy floor plan filled with natural light, making it ideal for both full-time residence and an exceptional vacation retreat. A stunning 2023 designer renovation has infused the home with texture, warmth, and playful sophistication. From natural materials and artistic wallpaper to colorful accents and layered finishes, every detail is thoughtfully curated. Upgrades include new flooring, kitchen, bathrooms, plumbing, lighting, electrical systems, and front and garage doors. Enter through the statement front door into a welcoming foyer that opens to the expansive living room, featuring sleek, floating built-ins. The heart of the home is the striking kitchen and dining space, featuring a custom terrazzo island, quartz counters, Wolf and Miele appliances, and handcrafted cabinetry that offers generous storage. The island’s induction cooktop, drop-down exhaust fan, and bar seating blend form and function beautifully. A dedicated bar area with a wine cooler enhances the entertaining experience. The wide plank engineered oak flooring flows throughout, uniting each space with warmth and elegance. The spacious waterfront primary suite is a serene escape, complete with a spa-inspired bath, dual sinks, and a walk-in shower with private access to the pool. A thoughtful split floor plan provides privacy for two guest bedrooms and a second full bath. Even the laundry room is a showpiece, featuring art tile, a stacked washer and dryer, a beverage cooler, and whimsical details. Additional features include remote-controlled blinds, reverse osmosis in the kitchen, impact glass doors, windows, and garage door, an air-conditioned two-car garage with a paver driveway and walkways, Leaf Guard gutters, a 2023 HVAC system, 2023 attic and exterior insulation, and a 2020 roof. Seamless indoor-outdoor living begins with sliding impact glass doors that lead to the covered lanai and an oversized paver deck. Enjoy alfresco dining by the heated saltwater pool, resurfaced and retiled in 2022 with a sun shelf and spa also added for lounging. The lush, tropically landscaped backyard is fully fenced with faux turf, a putting green, and a fenced dog run, making it ideal for relaxation or play. Boating and water activities are a breeze from your private dock with a 14,000-pound remote-controlled lift, kayak launch, and seawall (2022). Just 15 minutes to open water, you'll savor days of fishing, paddleboarding, and Gulf cruising—right from your backyard. Ideally located near Siesta Village’s charming shops and restaurants, yet just minutes from mainland amenities, top-rated schools, and vibrant downtown Sarasota. Grab your flip-flops and sunscreen; this one-of-a-kind home offers the complete island lifestyle.
Sold for $1,700,000
Zillow last checked:
Listing updated:
Bought with:
Amy Robinson, 3082670
AMY ROBINSON REAL ESTATE LLC
Source: Stellar MLS,MLS#: A4657190 Originating MLS: Sarasota - Manatee
Originating MLS: Sarasota - Manatee
Price history
| Date | Event | Price |
|---|---|---|
| 8/21/2025 | Sold | $1,700,000-2.9%$917/sqft |
Source:  Stellar MLS #A4657190 Report a problem Stellar MLS #A4657190 Report a problem | ||
| 7/22/2025 | Pending sale | $1,750,000$944/sqft |
Source: Stellar MLS #A4657190 Report a problem | ||
| 6/27/2025 | Listed for sale | $1,750,000+11.8%$944/sqft |
Source: Stellar MLS #A4657190 Report a problem | ||
| 8/25/2021 | Sold | $1,565,000+195.3%$845/sqft |
Source: Stellar MLS #A4506618 Report a problem | ||
| 12/31/2012 | Sold | $530,000-4.5%$286/sqft |
Source: Public Record Report a problem | ||
| 12/18/2012 | Pending sale | $555,000$300/sqft |
Source: Michael Saunders & Company - Licensed Real Estate Broker Report a problem | ||
| 8/25/2012 | Price change | $555,000-7.3%$300/sqft |
Source: Michael Saunders & Company - Licensed Real Estate Broker Report a problem | ||
| 12/3/2011 | Listed for sale | $599,000+26.1%$323/sqft |
Source: Michael Saunders & Company - Licensed Real Estate Broker Report a problem | ||
| 7/28/2009 | Sold | $475,000-20.7%$256/sqft |
Source: Public Record Report a problem | ||
| 12/24/2008 | Listing removed | $599,000$323/sqft |
Source: Listhub #A378923 Report a problem | ||
| 12/11/2008 | Price change | $599,000-14.3%$323/sqft |
Source: Listhub #A378923 Report a problem | ||
| 11/9/2008 | Price change | $699,000-4.1%$377/sqft |
Source: Listhub #A378923 Report a problem | ||
| 10/16/2008 | Price change | $729,000-11.6%$393/sqft |
Source: Listhub #A378923 Report a problem | ||
| 5/6/2008 | Listed for sale | $824,900+7.8%$445/sqft |
Source: NCI Report a problem | ||
| 8/7/2007 | Sold | $765,000-17.7%$413/sqft |
Source: Public Record Report a problem | ||
| 7/22/2005 | Sold | $930,000+43.1%$502/sqft |
Source: Stellar MLS #A273428 Report a problem | ||
| 12/2/2004 | Sold | $650,000$351/sqft |
Source: Public Record Report a problem | ||
Nearby homes

Get a cash offer in 3 minutes
Find out how much your home could sell for in as little as 3 minutes with a no-obligation cash offer.
Estimated market value
$1,668,100
