Skip main navigation
Sold for $1,735,000
  • $1,735,000

    1031 Coquina Cove Drive, Holden Beach, NC 28462

    5beds
    2,800sqft
    Single Family Residence
    Built in 2023
    6,969 Square Feet Lot
    $1,715,200 Zestimate®
    $620/sqft
    $3,128 Estimated rent

    Home value

    $1,715,200

    $1.56M - $1.87M

    $3,128/mo

    Zestimate® history
    Loading
    Loading...

    Owner options

    List your home for rent

    $3,128/mo

    Rent Zestimate®

    Find your next renter with Zillow Rental Manager. Plus, with online applications, you can quickly screen prospective tenants – for free.

    Learn more

    $3,128/mo

    Rent Zestimate®

    Refinance and save

    $10,138/mo

    Est. payment

    Refinancing to a lower rate could help reduce your monthly payments and save thousands over the life of the loan.

    See today's rates

    $10,138/mo

    Est. payment

    Explore your selling options

    Work with a Zillow partner agent

    Leverage their expertise and Zillow's premium Showcase listings to get your home seen by more buyers.

    Get started

    List with your own agent

    Get your home in front of millions of buyers by listing it on Zillow.

    Learn how to do it

    Sell it yourself

    Take full control of how buyers see your home on Zillow by listing For Sale by Owner (FSBO).

    List your home

    What's special

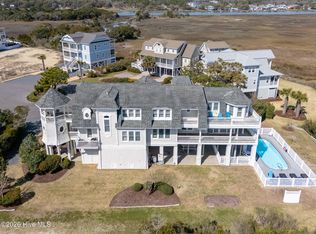
    A Hidden Gem of Modern Luxury on Holden Beach Discover one of the most stylish and luxurious homes on Holden Beach—tucked away in a peaceful, private enclave just off the beaten path. Only two years old, this thoughtfully designed residence features top-tier finishes and a layout that maximizes every inch of space. From the moment you step inside, you'll notice the attention to detail and upscale touches throughout. Enjoy modern conveniences like a Rinnai tankless water heater, a private elevator, a spacious swimming pool, and expansive porches both upstairs and down—perfect for soaking in the coastal breeze. The gourmet kitchen is a chef's dream, equipped with a gas stove featuring double ovens, a Café refrigerator, and elegant lighting fixtures that set the perfect tone. The living area centers around a large, seamlessly integrated TV above the fireplace—ideal for relaxing or entertaining. With 5 bedrooms and 4.5 baths, there's plenty of room for family and guests. Unique features include a cozy loft reading nook and a hidden computer/reading room—perfect for a quiet escape or remote work. Take in serene marsh views and glimpses of the ocean from the back decks—your own slice of ''Heaven on Earth.'' And the best part? This home comes fully furnished with high-end pieces, so all you need to do is arrive and unwind. Don't miss your chance to own this one-of-a-kind coastal retreat. Schedule your private showing today!

    Zillow last checked:

    Listing updated:

    Listed by:

    The Andrews Team 910-540-9879,

    Coldwell Banker Sea Coast Advantage

    Bought with:

    Team Klock

    PROACTIVE Real Estate

    Source: Hive MLS,MLS#: 100529386MLS LogoOriginating MLS: Brunswick County Association of Realtors

    Facts & features

    Interior

    Bedrooms & bathrooms
    • Bedrooms: 5
    • Bathrooms: 5
    • Full bathrooms: 4
    • 1/2 bathrooms: 1
    Rooms
    • Room types: Living Room, Dining Room, Master Bedroom, Office, Bedroom 2, Bedroom 3, Bedroom 4, Bedroom 5
    Primary bedroom
    • Level: Upper
    Bedroom 2
    • Level: First
    Bedroom 3
    • Level: First
    Bedroom 4
    • Level: First
    Bedroom 5
    • Level: First
    Dining room
    • Level: Upper
    Kitchen
    • Level: Upper
    Living room
    • Level: Upper
    Office
    • Level: Upper
    Heating
    • Electric, Heat Pump
    Cooling
    • Central Air
    Appliances
    • Included: Vented Exhaust Fan, Gas Cooktop, Washer, Refrigerator, Dryer, Double Oven, Dishwasher
    • Laundry: Dryer Hookup, Washer Hookup, Laundry Closet
    Features
    • Solid Surface, Kitchen Island, Elevator, Ceiling Fan(s), Furnished, Pantry, Reverse Floor Plan, Walk-in Shower, Blinds/Shades
    • Flooring: LVT/LVP, Tile
    • Windows: Thermal Windows
    • Basement: None
    • Attic: Access Only
    • Furnished: Yes
    Interior area
    • Total structure area: 2,800
    • Total interior livable area: 2,800 sqft

    Property

    Parking
    • Total spaces: 4
    • Parking features: Gravel, Lighted, Off Street
    • Uncovered spaces: 4
    Accessibility
    • Accessibility features: Accessible Elevator Installed
    Features
    • Levels: Two
    • Stories: 2
    • Patio & porch: Covered, Deck
    • Exterior features: Outdoor Shower, Gas Grill, DP50 Windows
    • Pool features: In Ground
    • Fencing: Back Yard,Wood
    • Has view: Yes
    • View description: Marsh, Ocean, Water
    • Has water view: Yes
    • Water view: Marsh,Ocean,Water
    • Waterfront features: Third Row
    • Frontage type: See Remarks
    Lot
    • Size: 6,969 Square Feet
    • Dimensions: 62.5 x 114 x 62.5 x 115
    • Features: Dead End, Interior Lot, Level, Third Row
    Details
    • Additional structures: Storage
    • Parcel number: 245ea05801
    • Zoning: Hb-R-1
    • Special conditions: Standard

    Construction

    Type & style
    • Home type: SingleFamily
    • Property subtype: Single Family Residence
    Materials
    • Fiber Cement
    • Foundation: Other, Slab, Pilings
    • Roof: Architectural Shingle
    Condition
    • New construction: No
    • Year built: 2023

    Utilities & green energy

    • Sewer: Public Sewer
    • Water: Public
    • Utilities for property: Cable Available, Sewer Connected, Water Connected

    Community & HOA

    Community
    • Security: Smoke Detector(s)
    • Subdivision: Colonial Beach
    HOA
    • Has HOA: No
    Location
    • Region: Holden Beach

    Financial & listing details

    • Price per square foot: $620/sqft
    • Tax assessed value: $1,332,650
    • Annual tax amount: $7,261
    • Date on market: 10/26/2025
    • Cumulative days on market: 5 days
    • Listing agreement: Exclusive Right To Sell
    • Listing terms: Cash,Conventional

    Price history

    DateEventPrice
    10/31/2025Sold$1,735,000-3.1%$620/sqft
    Source: Hive MLS #100529386 Report a problem
    9/10/2025Contingent$1,790,000$639/sqft
    Source: Hive MLS #100529386 Report a problem
    9/6/2025Listed for sale$1,790,000+777.5%$639/sqft
    Source: Hive MLS #100529386 Report a problem
    1/11/2022Sold$204,000+2.1%$73/sqft
    Source: Hive MLS #100294948 Report a problem
    11/23/2021Pending sale$199,900$71/sqft
    Source: Hive MLS #100294948 Report a problem
    10/14/2021Listed for sale$199,900$71/sqft
    Source: Hive MLS #100294948 Report a problem

    Public tax history

    YearProperty taxesTax assessment
    2025$4,921 $1,332,650
    2024$4,921 +192.7%$1,332,650 +245.9%
    2023$1,681 +281.2%$385,240 +340.3%
    2022$441 +0%$87,500
    2021$441 +0.5%$87,500
    2020$439 $87,500
    2019$439 +16%$87,500 +16.7%
    2018$378 +1.2%$75,000
    2017$374 $75,000
    2016$374 $75,000 -37.5%
    2015$374 $120,000
    Find assessor info on the county website

    Neighborhood: 28462

    Nearby schools

    GreatSchools rating
    Schools provided by the listing agent
    • Elementary: Virginia Williamson
    • Middle: Cedar Grove
    • High: West Brunswick

    Source: Hive MLS. This data may not be complete. We recommend contacting the local school district to confirm school assignments for this home.

    Get a cash offer in 3 minutes
    Find out how much your home could sell for in as little as 3 minutes with a no-obligation cash offer.
    Estimated market value
    $1,715,200
    Get a cash offer in 3 minutes
    Find out how much your home could sell for in as little as 3 minutes with a no-obligation cash offer.
    Estimated market value
    $1,715,200