Nestled within the exclusive gated community of Woodland Lakes Preserve, this remarkable residence boasts 4 bedrooms and 2.5 bathrooms on a serene cul-de-sac. Upon entry through 8-foot double doors, you're greeted by a stunning wrought iron railed staircase and lofty ceilings. The expansive floor plan encompasses a formal dining area, a versatile living/piano/office space, and a family room with soaring 20-plus-foot ceilings. The open kitchen and breakfast nook feature New countertops, 42” upper cabinets, and stainless steel appliances, including a newer cooker and microwave. The grand master suite is highlighted by a deep tray ceiling and a charming window sitting area. The master bath offers a corner tub and a custom glass shower. Porcelain and wooden floors adorn the first floor, stairs, and landings, while plush carpets grace the three additional bedrooms on the second floor. A beautifully appointed second bathroom adds to the allure of the upper level. Convenience is key with a lower floor laundry room and additional storage over the garage, making organization a breeze. Outside, the home boasts a two-car garage, paver driveways, paths, and a spacious back patio. The meticulously landscaped yard is irrigated and enhanced by a custom 30-foot pergola, offering a tranquil retreat overlooking a wooded conservation area with abundant wildlife. Recent upgrades include a new roof as of January 2022, a new Carrier AC unit (inside and out) replaced in April 2021, and new exterior painting completed in May 2021. Community amenities include a pool, a large covered playground, a cabana, and 24-hour guarded security. Situated in central Florida, the home offers easy access to major highways such as 417, 408, and 528. Its prime location places it just 3 miles from Lockheed Martin, 1 mile from Waterford Town Center, 5.5 miles from UCF, 15 minutes from Lake Nona, 18 minutes from Orlando International Airport, and 30 minutes from Disney, Universal.
Sold for $570,000
$570,000
1031 Crane Crest Way, Orlando, FL 32825
4beds
2,822sqft
Single Family Residence
Built in 2006
7,086 Square Feet Lot
$572,900 Zestimate®
$202/sqft
$3,067 Estimated rent
Home value
$572,900
$544,000 - $602,000
$3,067/mo
Zestimate® history
Owner options
List your home for rent
$3,067/mo
Rent Zestimate®
Find your next renter with Zillow Rental Manager. Plus, with online applications, you can quickly screen prospective tenants – for free.
$3,067/mo
Rent Zestimate®
Refinance and save
$4,161/mo
Est. payment
Refinancing to a lower rate could help reduce your monthly payments and save thousands over the life of the loan.
$4,161/mo
Est. payment
Explore your selling options
Work with a Zillow partner agent
Leverage their expertise and Zillow's premium Showcase listings to get your home seen by more buyers.
Get startedList with your own agent
Get your home in front of millions of buyers by listing it on Zillow.
Learn how to do itSell it yourself
Take full control of how buyers see your home on Zillow by listing For Sale by Owner (FSBO).
List your homeWhat's special
Office spaceAbundant wildlifeNew roofLarge covered playgroundGrand master suiteExpansive floor planPlush carpets
Zillow last checked:
Listing updated:
Listed by:
Benjamin Berry, III 912-398-3058,
EXP REALTY LLC 407-392-1800
Bought with:
Andrea Flores, 3355819
OLYMPUS EXECUTIVE REALTY INC
Source: Stellar MLS,MLS#: O6185002 Originating MLS: Orlando Regional
Originating MLS: Orlando Regional
Facts & features
Interior
Bedrooms & bathrooms
- Bedrooms: 4
- Bathrooms: 3
- Full bathrooms: 3
Primary bedroom
- Features: Walk-In Closet(s)
- Level: First
- Dimensions: 12x18
Bedroom 2
- Features: Built-in Closet
- Level: Second
- Dimensions: 14x10
Bedroom 3
- Features: Built-in Closet
- Level: Second
- Dimensions: 11x11
Bedroom 4
- Features: Built-in Closet
- Level: Second
- Dimensions: 13x13
Primary bathroom
- Features: Tub with Separate Shower Stall
- Level: First
- Dimensions: 12x10
Dinette
- Level: First
- Dimensions: 8x11
Dining room
- Level: First
- Dimensions: 13x11
Foyer
- Level: First
- Dimensions: 9x9
Kitchen
- Level: First
- Dimensions: 11x13
Laundry
- Level: First
- Dimensions: 7x6
Living room
- Level: First
- Dimensions: 16x14
Office
- Level: First
- Dimensions: 12x14
Heating
- Central, Electric
Cooling
- Central Air
Appliances
- Included: Microwave, Range, Refrigerator
- Laundry: Inside
Features
- Ceiling Fan(s), Coffered Ceiling(s), Eating Space In Kitchen, High Ceilings, Primary Bedroom Main Floor, Vaulted Ceiling(s), Walk-In Closet(s)
- Flooring: Carpet, Ceramic Tile, Hardwood
- Doors: French Doors
- Has fireplace: No
Interior area
- Total structure area: 3,494
- Total interior livable area: 2,822 sqft
Property
Parking
- Total spaces: 2
- Parking features: Garage - Attached
- Attached garage spaces: 2
Features
- Levels: Two
- Stories: 2
- Patio & porch: Covered
- Exterior features: Irrigation System, Sidewalk
- Has view: Yes
- View description: Trees/Woods
Lot
- Size: 7,086 Square Feet
- Features: Conservation Area, Cul-De-Sac, City Lot, In County, Oversized Lot, Sidewalk
Details
- Additional structures: Gazebo
- Parcel number: 332231947101370
- Zoning: P-D
- Special conditions: None
Construction
Type & style
- Home type: SingleFamily
- Property subtype: Single Family Residence
Materials
- Block, Stucco
- Foundation: Slab
- Roof: Built-Up,Shingle
Condition
- New construction: No
- Year built: 2006
Utilities & green energy
- Sewer: Public Sewer
- Water: None
- Utilities for property: Cable Available, Public, Street Lights, Underground Utilities
Community & HOA
Community
- Features: Clubhouse, Gated Community - Guard, Playground, Pool
- Security: Gated Community, Security Gate, Security System Owned
- Pet fee: $0 monthly
- Subdivision: WOODLAND LAKES PRESERVEB
HOA
- Has HOA: Yes
- Amenities included: Clubhouse, Gated, Playground, Pool
- Services included: 24-Hour Guard, Pool Maintenance
- HOA fee: $123 monthly
- HOA name: Eddie Vargas / Leland Management
- HOA phone: 407-258-4550
Location
- Region: Orlando
Financial & listing details
- Price per square foot: $202/sqft
- Tax assessed value: $459,154
- Annual tax amount: $7,487
- Date on market: 3/27/2024
- Cumulative days on market: 17 days
- Listing terms: Cash,Conventional,FHA,VA Loan
- Ownership: Fee Simple
- Total actual rent: 0
- Road surface type: Paved, Asphalt
Price history
| Date | Event | Price |
|---|---|---|
| 5/9/2024 | Sold | $570,000-5%$202/sqft |
Source:  Stellar MLS #O6185002 Report a problem Stellar MLS #O6185002 Report a problem | ||
| 4/15/2024 | Pending sale | $599,900$213/sqft |
Source: Stellar MLS #O6185002 Report a problem | ||
| 3/27/2024 | Price change | $599,900+9.1%$213/sqft |
Source: Stellar MLS #O6185002 Report a problem | ||
| 3/9/2022 | Pending sale | $549,900$195/sqft |
Source: Stellar MLS #O6007886 Report a problem | ||
| 3/5/2022 | Listed for sale | $549,900+150%$195/sqft |
Source: Stellar MLS #O6007886 Report a problem | ||
| 4/6/2009 | Sold | $220,000-26.4%$78/sqft |
Source: Public Record Report a problem | ||
| 10/15/2008 | Listing removed | $299,000$106/sqft |
Source: NCI #O4826431 Report a problem | ||
| 7/21/2008 | Listed for sale | $299,000-30.4%$106/sqft |
Source: NCI #O4826431 Report a problem | ||
| 7/5/2006 | Sold | $429,700$152/sqft |
Source: Public Record Report a problem | ||
Public tax history
| Year | Property taxes | Tax assessment |
|---|---|---|
| 2024 | $7,693 +2.7% | $459,154 -1.4% |
| 2023 | $7,487 +64.1% | $465,601 +47% |
| 2022 | $4,562 +1.6% | $316,842 +3% |
| 2021 | $4,492 +0.8% | $307,614 +1.4% |
| 2020 | $4,456 +1.2% | $303,367 +2.3% |
| 2019 | $4,404 +0.8% | $296,546 +1.9% |
| 2018 | $4,368 | $291,017 -1.3% |
| 2017 | $4,368 +1.4% | $294,968 +1.9% |
| 2016 | $4,308 +0.6% | $289,410 +4.4% |
| 2015 | $4,281 -0.5% | $277,227 +20.3% |
| 2014 | $4,304 +51.2% | $230,542 +23.3% |
| 2013 | $2,846 +1.3% | $186,997 +1.8% |
| 2012 | $2,810 -1.9% | $183,746 -1.4% |
| 2011 | $2,866 -3.5% | $186,293 -5.8% |
| 2010 | $2,970 | $197,802 -16.3% |
| 2009 | -- | $236,262 -28.2% |
| 2008 | $5,629 -9.7% | $328,935 -11.1% |
| 2007 | $6,232 +311.9% | $369,883 +393.2% |
| 2006 | $1,513 +284.2% | $75,000 +252.9% |
| 2005 | $394 | $21,250 |
Find assessor info on the county website
Neighborhood: Alafaya
Nearby homes
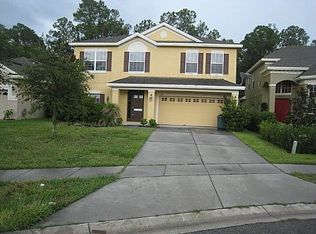
- $490,7005 bd3 ba2.7k sqft1025 Crane Crest Way, Orlando, FL 32825Off Market
- $500,7004 bd3 ba2.3k sqft1037 Crane Crest Way, Orlando, FL 32825Off Market
- $482,7004 bd2 ba1.9k sqft1019 Crane Crest Way, Orlando, FL 32825Off Market

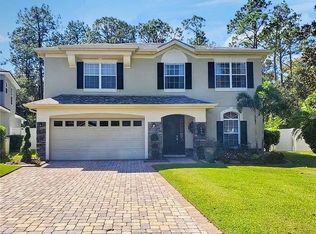
- $563,1005 bd3 ba2.8k sqft1043 Crane Crest Way, Orlando, FL 32825Off Market
- $--1 bd1 ba100 sqft1043 Crane Crest Way SUITE 2, Orlando, FL 32825Off Market
- $438,7003 bd2 ba1.9k sqft1013 Crane Crest Way, Orlando, FL 32825Off Market
- $521,6005 bd3 ba2.4k sqft1049 Crane Crest Way, Orlando, FL 32825Off Market
- $535,0005 bd3 ba2.7k sqft1007 Crane Crest Way, Orlando, FL 32825Sold
Nearby schools
GreatSchools rating
- 8/10Andover Elementary SchoolGrades: PK-5Distance: 1.7 mi
- 6/10Legacy Middle SchoolGrades: 6-8Distance: 0.9 mi
- 4/10University High SchoolGrades: 9-12Distance: 3.2 mi
Schools provided by the listing agent
- Elementary: Andover Elem
- Middle: Legacy Middle
- High: University High
Source: Stellar MLS. This data may not be complete. We recommend contacting the local school district to confirm school assignments for this home.
Get a cash offer in 3 minutes
Find out how much your home could sell for in as little as 3 minutes with a no-obligation cash offer.
Estimated market value
$572,900
Get a cash offer in 3 minutes
Find out how much your home could sell for in as little as 3 minutes with a no-obligation cash offer.
Estimated market value
$572,900
- Florida
- Orange County
- Orlando
- 32825
- Alafaya
- 1031 Crane Crest Way
Nearby cities
Nearby neighborhoods
Nearby zip codes
Other Orlando Topics
