Skip main navigation
Active
  • Price cut: $24K (7/9)
    $525,000

    1031 Creekwood Pl, Greensboro, GA 30642

    4beds
    2,876sqft
    : 
    $3,116/mo
    Get pre-qualified
    Single Family Residence
    Built in 2015
    10,018 Square Feet Lot
    $508,800 Zestimate®
    $183/sqft
    $32/mo HOA

    What's special

    Bright comfortable space year-roundThoughtfully designed floor plan
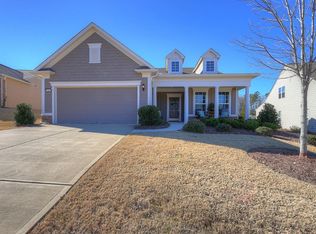
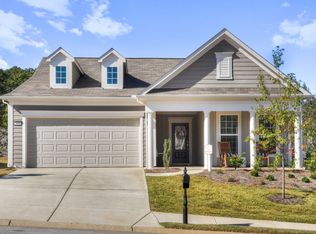
    SELLER IS MOTIVATED!! COZY 4BR/3BA MARTIN RAY TWO STORY HOME IN DESIRABLE DEL WEBB. THIS THOUGHTFULLY DESIGNED FLOOR PLAN OFFERS FLEXIBLE LIVING SPACES IDEAL FOR GUESTS, MULTI-GENERATIONAL 55+ LIVING. ADDITIONAL BEDROOM PROVIDES EXCEPTIONAL VERSATILITY, IDEAL FOR GRANDBABY PLAY ROOM OR AN INSPIRING CREATIVE RETREAT! ENJOY THE ENCLOSED SUNROOM WITH VINYL WINDOWS, PROVIDING A BRIGHT, COMFORTABLE SPACE YEAR-ROUND. CENTRALLY LOCATED BETWEEN THE 20,000 SQ FT FITNESS FACILITY AND BOAT STORAGE W/ COMMUNITY DOCKS, OFFERING EASY ACCESS TO AN ACTIVE, WATERFRONT LIFESTYLE. A PERFECT BLEND OF COMFORT, CONVENIENCE, AND RESORT-STYLE LIVING.UPGRADES INCL; PORCH SHIELD 4-TRACK VINYL WINDOWS AND HUNTER DOUGLAS ROLLER SHADES ON SCREENED IN PORCH, 120 GAL BURIED PROPANE TANK, 18" CHARRED "AMERICAN OAK" VENTED GAS LOGS WITH REMOTE CONTROL, "TINT SHOP" VISTA WINDOW FILM, AND STAIRWAY ACCESS TO ATTIC IN 4 FT EXTENDED GARAGE. THIS IS A BEAUTIFUL HOME THAT OFFERS BOTH COMFORT WITH A LITTLE EXTRA ROOM!
    46 days
    |
    294
    |
    9
    |

    Zillow last checked:

    Listing updated:

    Listed by:

    Kim Logan 706-338-0757,

    Kim and Lin Logan Real Estate,

    Sherry Kranick 404-277-8269,

    Kim and Lin Logan Real Estate

    Source: GAMLS,MLS#: 10802169MLS Logo

      Facts & features

      Interior

      Bedrooms & bathrooms
      • Bedrooms: 4
      • Bathrooms: 3
      • Full bathrooms: 3
      • Main level bathrooms: 2
      • Main level bedrooms: 3
      Rooms
      • Room types: Bonus Room, Den, Laundry, Media Room, Office, Sun Room
      Kitchen
      • Features: Kitchen Island, Pantry, Walk-in Pantry
      Heating
      • Electric
      Cooling
      • Central Air, Electric
      Appliances
      • Included: Cooktop, Disposal, Electric Water Heater, Microwave, Oven, Refrigerator, Stainless Steel Appliance(s), Water Softener
      • Laundry: In Hall
      Features
      • Double Vanity, Master On Main Level
      • Flooring: Carpet, Vinyl
      • Windows: Window Treatments
      • Basement: None
      • Number of fireplaces: 1
      • Fireplace features: Gas Log
      • Common walls with other units/homes: No Common Walls
      Interior area
      • Total structure area: 2,876
      • Total interior livable area: 2,876 sqft
      • Finished area above ground: 2,876
      • Finished area below ground: 0

      Property

      Parking
      • Parking features: Attached
      • Has attached garage: Yes
      Features
      • Levels: Two
      • Stories: 2
      • Patio & porch: Porch, Screened
      • Exterior features: Sprinkler System
      Lot
      • Size: 10,018 Square Feet
      • Features: Level
      Details
      • Parcel number: 055D007160
      • Special conditions: Covenants/Restrictions

      Construction

      Type & style
      • Home type: SingleFamily
      • Architectural style: Traditional
      • Property subtype: Single Family Residence
      Materials
      • Brick
      • Roof: Composition
      Condition
      • Resale
      • New construction: No
      • Year built: 2015

      Utilities & green energy

      • Sewer: Public Sewer
      • Water: Private
      • Utilities for property: Propane

      Community & HOA

      Community
      • Features: Boat/Camper/Van Prkg, Clubhouse, Fitness Center, Gated, Lake, None, Playground, Pool, Retirement Community, Shared Dock, Tennis Court(s)
      • Security: Smoke Detector(s)
      • Senior community: Yes
      • Subdivision: Del Webb At Lake Oconee
      HOA
      • Has HOA: Yes
      • Services included: Facilities Fee, Maintenance Grounds, Security, Swimming, Tennis
      • HOA fee: $380 annually
      Location
      • Region: Greensboro

      Financial & listing details

      • Price per square foot: $183/sqft
      • Tax assessed value: $539,300
      • Annual tax amount: $2,957
      • Date on market: 6/23/2026
      • Cumulative days on market: 46 days
      • Listing agreement: Exclusive Right To Sell
      • Listing terms: Cash,Conventional

        Estimated market value

        $508,800

        $483,000 - $534,000

        $3,499/mo

        Price history

        DateEventPrice
        7/9/2026Price change$525,000-4.4%$183/sqft
        Source: LCBOR #71253 Report a problem
        6/23/2026Listed for sale$549,000$191/sqft
        Source: LCBOR #71253 Report a problem
        6/16/2026Listing removed$549,000$191/sqft
        Source: GAMLS #10677995 Report a problem
        5/4/2026Price change$549,000-4.5%$191/sqft
        Source: LCBOR #70123 Report a problem
        3/5/2026Price change$575,000-3.4%$200/sqft
        Source: LCBOR #70123 Report a problem
        2/10/2026Price change$595,000-3.3%$207/sqft
        Source: GAMLS #10677995 Report a problem
        1/22/2026Listed for sale$615,000+61.9%$214/sqft
        Source: LCBOR #70123 Report a problem
        11/17/2015Sold$379,965$132/sqft
        Source: Public Record Report a problem

        Public tax history

        YearProperty taxesTax assessment
        2025$2,032 -3.1%$215,720 -1.3%
        2024$2,098 -3.3%$218,560 +0.3%
        2023$2,170 -15%$217,800 +12.9%
        2022$2,552 -1%$192,880 +9.1%
        2021$2,578 -10.3%$176,800 +22.4%
        2020$2,876 +0.8%$144,480
        2019$2,853 +6.1%$144,480
        2018$2,690 +0.1%$144,480 +1.5%
        2017$2,688 $142,373
        Find assessor info on the county website

        Monthly payment

        Est. payment

        Payment breakdown

        Explore the cost of this home by adjusting the details. Changes won't be saved.
        All calculations are estimates and provided by Zillow, Inc. for informational purposes only. Actual amounts may vary.
        HOA fees may include property taxes on listings classified as Co-Ops. Contact the listing agent and/or owner for fee details.
        Mortgage interest rates are dependent on a number of factors, including credit score, down payment, and repayment length. Interest rate data provided by Zillow Group Marketplace, Inc. as of 1/1/1970 from various mortgage lenders with which we have lead or other similar arrangements; the Estimated Payment is an average of those rates.
        See how much you could borrow to make a competitive offer.

        Climate risks

        Neighborhood: 30642

        Getting around

        0 / 100
        Car-Dependent
        7 / 100
        Somewhat Bikeable

        Nearby schools

        GreatSchools rating
        Schools provided by the listing agent
        • Elementary: Greene
        • Middle: Anita White Carson
        • High: Greene

        Source: GAMLS. This data may not be complete. We recommend contacting the local school district to confirm school assignments for this home.

        A local agent can set up tours, give advice and negotiate with sellers.

        A local lender can help you make sure your offer is ready when you are.

        Browse local experts

        Similar homes