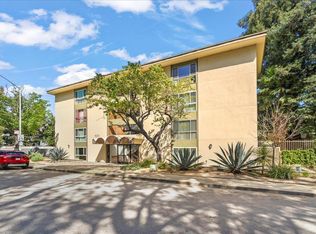
Ideally located in the heart of Silicon Valley, this updated and spacious 2-bedroom, 2-bath home offers the perfect blend of comfort, convenience, and modern style. Situated on a peaceful street, it is part of a secure building with an elevator and premium amenities. The newly remodeled open kitchen features generous storage, stainless steel appliances, quartz countertops, and modern white cabinetry, flowing seamlessly into the living and dining areas.
Fresh interior paint, thoughtfully updated bathrooms, newly installed luxury vinyl plank flooring throughout, and recessed lighting with dimmer switches create a move-in-ready home that feels bright and inviting from the moment you enter. Step outside to an oversized private balcony with ample space for outdoor dining, lounging, or weekend BBQs.
Residents enjoy outstanding building amenities, including a pool, BBQ area, and a beautifully landscaped courtyard. The home also includes one covered parking space and a dedicated storage unit. Families will appreciate the access to highly rated Mountain View schools and commuters will appreciate the easy access to major transportation routes and proximity to company shuttle stops. For ultimate convenience, 24/7 grocery shops and a variety of dining options are located just moments away.
Sold for $722,500
Zillow last checked:
Listing updated:
Bought with:
Carl Medford, 01320438
KW Advisors
Sherlaine Tse, 02237842
KW Advisors
Source: MLSListings Inc,MLS#: ML82051305
Price history
| Date | Event | Price |
|---|---|---|
| 8/26/2026 | Sold | $722,500-3.7%$634/sqft |
Source:  MLSListings Inc #ML82051305 Report a problem MLSListings Inc #ML82051305 Report a problem | ||
| 8/8/2026 | Contingent | $750,000$658/sqft |
Source: MLSListings Inc #ML82051305 Report a problem | ||
| 6/18/2026 | Listed for sale | $750,000-21.1%$658/sqft |
Source: MLSListings Inc #ML82051305 Report a problem | ||
| 6/3/2025 | Listing removed | $3,400$3/sqft |
Source: Zillow Rentals Report a problem | ||
| 5/29/2025 | Listed for rent | $3,400+3%$3/sqft |
Source: Zillow Rentals Report a problem | ||
| 11/18/2022 | Listing removed | -- |
Source: Zillow Rental Manager Report a problem | ||
| 10/18/2022 | Listed for rent | $3,300$3/sqft |
Source: Zillow Rental Manager Report a problem | ||
| 6/7/2019 | Sold | $950,000+9.4%$833/sqft |
Source:  MLSListings Inc #ML81749380 Report a problem MLSListings Inc #ML81749380 Report a problem | ||
| 4/30/2019 | Listed for sale | $868,000+60.6%$761/sqft |
Source: Today Sotheby's International Realty #ML81749380 Report a problem | ||
| 9/30/2013 | Sold | $540,500+8.3%$474/sqft |
Source: Public Record Report a problem | ||
| 8/30/2013 | Pending sale | $499,000$438/sqft |
Source: Alain Pinel Realtors - Los Altos #81330770 Report a problem | ||
| 8/21/2013 | Listed for sale | $499,000+41.4%$438/sqft |
Source: Alain Pinel Realtors - Los Altos #81330770 Report a problem | ||
| 4/17/2001 | Sold | $353,000+120.6%$310/sqft |
Source: Public Record Report a problem | ||
| 5/14/1997 | Sold | $160,000$140/sqft |
Source: Public Record Report a problem | ||
Nearby homes
- $560,0001 bd1 ba855 sqft1031 Crestview Dr APT 101, Mountain View, CA 94040Sold
- $544,2001 bd1 ba855 sqft1031 Crestview Dr APT 102, Mountain View, CA 94040Off Market
- $826,9002 bd2 ba1.1k sqft1031 Crestview Dr APT 103, Mountain View, CA 94040Off Market
- $731,7002 bd2 ba1.1k sqft1031 Crestview Dr APT 104, Mountain View, CA 94040Off Market
Get a cash offer in 3 minutes
Find out how much your home could sell for in as little as 3 minutes with a no-obligation cash offer.
Estimated market value
$722,600
