Skip main navigation
For sale
  • Price cut: $24K (5/14)
    $725,000

    1031 Crestview Dr APT 305, Mountain View, CA 94040

    2beds
    1,140sqft
    : 
    Loading
    Get pre-qualified
    Condominium, Residential
    Built in 1969
    -- sqft lot
    $708,800 Zestimate®
    $636/sqft
    $773/mo HOA

    What's special

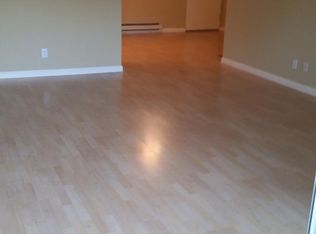
    OPEN SAT/SUN 1-4! Top-floor, south-facing unit is one of the best in the complex with beautiful views and lots of natural light! Amazing alternative to renting or hold as an investment! Unique position of this unit also gives a rare primary bedroom with no shared wall. The open layout has a bright living room, generously-sized secondary bedroom, upgraded kitchen featuring quartz countertops and stainless steel appliances, plus an oversized balcony. In-unit laundry and window shutters are included. PRIME Mountain View location within minutes to Downtown Mountain View, Downtown Sunnyvale, and other major shopping, dining, and entertainment hubs. Easy access to Hwy 85/237 Community amenities include elevator, underground parking, additional storage, gym, billiards room, pool, private garden, and 24-hour security. HOA covers water, sewer, and garbage. All award-winning schools! - Amy Imai Elementary, Graham Middle and Mountain View High! This home perfectly combines comfort, convenience, and resort-style living in one of the most desirable South Bay locations.
    111 days
    |
    697
    |
    38
    |

    Zillow last checked:

    Listing updated:

    Listed by:

    Michael Galli 01852633 650-800-1980,

    Compass 650-941-1111

    Source: MLSListings Inc,MLS#: ML82040255MLS Logo

    Loading...

      Facts & features

      Interior

      Bedrooms & bathrooms
      • Bedrooms: 2
      • Bathrooms: 2
      • Full bathrooms: 2
      Rooms
      • Room types: Utility Room
      Bedroom
      • Features: PrimarySuiteRetreat
      Bathroom
      • Features: PrimaryStallShowers, ShoweroverTub1, Tile
      Dining room
      • Features: DiningArea
      Family room
      • Features: NoFamilyRoom
      Heating
      • Baseboard, Electric
      Cooling
      • Wall/Window Unit(s)
      Appliances
      • Included: Dishwasher, Disposal, Microwave, Electric Oven/Range, Refrigerator, Washer/Dryer
      • Laundry: Inside, In Utility Room
      Features
      • Flooring: Laminate
      • Common walls with other units/homes: End Unit
      Interior area
      • Total structure area: 1,140
      • Total interior livable area: 1,140 sqft

      Property

      Parking
      • Total spaces: 1
      • Parking features: Assigned, Electric Gate, Garage Door Opener, Guest
      • Garage spaces: 1
      Accessibility
      • Accessibility features: Elevator/Lift, Parking
      Features
      • Stories: 1
      • Patio & porch: Balcony/Patio
      • Pool features: Community, Sauna or Steam Room
      • Has view: Yes
      • View description: Garden/Greenbelt, Hills
      Lot
      • Size: 1,260 Square Feet
      Details
      • Parcel number: 19845080
      • Zoning: R3-12
      • Special conditions: Standard

      Construction

      Type & style
      • Home type: Condo
      • Architectural style: Traditional
      • Property subtype: Condominium, Residential
      Materials
      • Foundation: Slab
      • Roof: TarGravel
      Condition
      • New construction: No
      • Year built: 1969

      Utilities & green energy

      • Gas: PublicUtilities
      • Sewer: Public Sewer
      • Water: Public
      • Utilities for property: Public Utilities, Water Public

      Community & HOA

      HOA
      • Has HOA: Yes
      • Amenities included: Additional Storage, Barbecue Area, Billiard Room, Car Wash Area, Community Pool, Elevator, Garden Greenbelt Trails, Gym Exercise Facility
      • Services included: Sewer, Water
      • HOA fee: $773 monthly
      Location
      • Region: Mountain View

      Financial & listing details

      • Price per square foot: $636/sqft
      • Tax assessed value: $830,000
      • Annual tax amount: $9,887
      • Date on market: 3/25/2026
      • Listing agreement: ExclusiveRightToSell
      • Listing terms: CashorConventionalLoan

        Estimated market value

        $708,800

        $673,000 - $744,000

        $4,240/mo

        Price history

        DateEventPrice
        5/14/2026Price change$725,000-3.2%$636/sqft
        Source: MLSListings Inc #ML82040255 Report a problem
        4/28/2026Price change$749,000-2.5%$657/sqft
        Source: MLSListings Inc #ML82040255 Report a problem
        3/25/2026Listed for sale$768,000-7.6%$674/sqft
        Source: MLSListings Inc #ML82040255 Report a problem
        1/12/2023Listing removed--
        Source: Zillow Rentals Report a problem
        12/31/2022Listed for rent$3,200$3/sqft
        Source: Zillow Rentals Report a problem
        8/29/2017Sold$831,000+0.7%$729/sqft
        Source: Public Record Report a problem
        8/3/2017Pending sale$825,000$724/sqft
        Source: Intero Real Estate Services #ML81671510 Report a problem
        7/27/2017Listed for sale$825,000+139.1%$724/sqft
        Source: Intero Real Estate Services #ML81671510 Report a problem
        12/18/2003Sold$345,000-10.6%$303/sqft
        Source: Public Record Report a problem
        3/12/2001Sold$386,000$339/sqft
        Source: Public Record Report a problem

        Public tax history

        YearProperty taxesTax assessment
        2025$9,887 -5.5%$830,000 -5.7%
        2024$10,465 +9%$880,000 +9.3%
        2023$9,603 -10.9%$805,000 -9.6%
        2022$10,783 +2.5%$890,677 +2%
        2021$10,520 -0.1%$873,213 +1%
        2020$10,534 $864,260 +2%
        2019$10,534 +5.5%$847,314 +2%
        2018$9,986 $830,700 +96.6%
        2017$9,986 +94%$422,638 +2%
        2016$5,147 +6.8%$414,352 +1.5%
        2015$4,819 +0.9%$408,130 +2%
        2014$4,778 $400,136 +0.5%
        2013-- $398,328 +15.8%
        2012-- $344,000
        2011-- $344,000 -9%
        2010-- $378,000 -0.8%
        2009-- $380,906 +2%
        2008-- $373,438 +2%
        2007-- $366,116 +2%
        2006-- $358,938 +2%
        2005-- $351,900 +2%
        2004-- $345,000 +0.3%
        2003-- $344,000 +3%
        2002-- $334,000 +181.9%
        2001-- $118,461
        Find assessor info on the county website

        Monthly payment

        Est. payment

        Payment breakdown

        Explore the cost of this home by adjusting the details. Changes won't be saved.
        All calculations are estimates and provided by Zillow, Inc. for informational purposes only. Actual amounts may vary.
        HOA fees may include property taxes on listings classified as Co-Ops. Contact the listing agent and/or owner for fee details.
        Mortgage interest rates are dependent on a number of factors, including credit score, down payment, and repayment length. Interest rate data provided by Zillow Group Marketplace, Inc. as of 1/1/1970 from various mortgage lenders with which we have lead or other similar arrangements; the Estimated Payment is an average of those rates.
        See how much you could borrow to make a competitive offer.

        Climate risks

        Neighborhood: 94040

        Getting around

        80 / 100
        Very Walkable
        43 / 100
        Some Transit
        90 / 100
        Biker's Paradise

        Nearby schools

        GreatSchools rating
        Schools provided by the listing agent
        • Elementary: FrankLHuffElementary
        • Middle: IsaacNewtonGrahamMiddle
        • High: MountainViewHigh_1
        • District: MountainViewWhisman

        Source: MLSListings Inc. This data may not be complete. We recommend contacting the local school district to confirm school assignments for this home.

        A local agent can set up tours, give advice and negotiate with sellers.

        Browse local experts

        Similar homes

            • Local buyer's agents are ready to help