Skip main navigation
Sold for $260,000
  • $260,000

    1031 Crestwood Hills Dr, Vandalia, OH 45377

    3beds
    1,488sqft
    Single Family Residence
    Built in 1973
    9,461 Square Feet Lot
    $260,400 Zestimate®
    $175/sqft
    $1,839 Estimated rent

    Home value

    $260,400

    $247,000 - $273,000

    $1,839/mo

    Zestimate® history
    Loading
    Loading...

    Owner options

    List your home for rent

    $1,839/mo

    Rent Zestimate®

    Find your next renter with Zillow Rental Manager. Plus, with online applications, you can quickly screen prospective tenants – for free.

    Learn more

    $1,839/mo

    Rent Zestimate®

    Refinance and save

    $1,788/mo

    Est. payment

    Refinancing to a lower rate could help reduce your monthly payments and save thousands over the life of the loan.

    See today's rates

    $1,788/mo

    Est. payment

    Explore your selling options

    Work with a Zillow partner agent

    Leverage their expertise and Zillow's premium Showcase listings to get your home seen by more buyers.

    Get started

    List with your own agent

    Get your home in front of millions of buyers by listing it on Zillow.

    Learn how to do it

    Sell it yourself

    Take full control of how buyers see your home on Zillow by listing For Sale by Owner (FSBO).

    List your home

    What's special

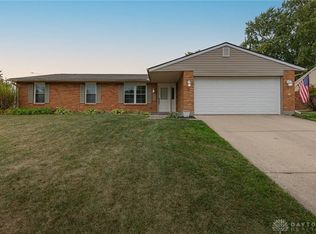
    Breakfast bar adds seatingMature treesNew water heaterNice backyardNew exterior lights addedNewer windowsNew exterior door
    Discover the charm of this single-story home located in the desirable Crestwood Hills neighborhood in Vandalia! This pet-free home has been loved for many years and is completely move-in ready for you! The living area spans a comfortable 1488 square feet, has a BRAND NEW ROOF & 6” GUTTERS, newer windows & new water heater offering ample space and peace of mind! Seamless & new vinyl plank floors flow thru-out the living space and the entire home has been neutrally painted. The kitchen comes equipped with all the appliances. New recessed lighting brightens the space and the breakfast bar adds seating. Spacious family room is open to the kitchen and leads to the enclosed porch w/ new indoor/outdoor carpeting. Separate dining w/ new overhead light for those sit-down meals. Down the hall, find the Primary bdrm with full en-suite bath that has been renovated w/ new vanity, flooring and tiled shower. 2 additional bdrms and full hallway bath. The dedicated laundry is equipped with the washer and dryer included for added convenience. Step outside the new exterior door to the sound of birds in the mature trees and enjoy the nice backyard. The exterior has been freshly painted and new exterior lights added to freshen up the look. Nestled on a generous 0.24-acre lot, this property provides a wonderful balance of indoor comfort and outdoor appeal. Convenient location with close proximity to the Art Park, Vandalia Rec Center, schools, shopping, metro-parks and interstate access. 15 minutes from WPAFB. Call today to schedule your private showing!

    Zillow last checked:

    Listing updated:

    Listed by:

    Shannon Dixon 937-477-5025,

    Keller Williams Home Town Rlty

    Bought with:

    Dana Kilian, 2016000052

    Coldwell Banker Heritage

    Source: DABR MLS,MLS#: 961706MLS LogoOriginating MLS: Dayton Area Board of REALTORS

    Facts & features

    Interior

    Bedrooms & bathrooms
    • Bedrooms: 3
    • Bathrooms: 2
    • Full bathrooms: 2
    • Main level bathrooms: 2
    Primary bedroom
    • Level: Main
    • Dimensions: 16 x 12
    Bedroom
    • Level: Main
    • Dimensions: 10 x 12
    Bedroom
    • Level: Main
    • Dimensions: 12 x 10
    Dining room
    • Level: Main
    • Dimensions: 10 x 12
    Entry foyer
    • Level: Main
    • Dimensions: 6 x 7
    Family room
    • Level: Main
    • Dimensions: 18 x 13
    Kitchen
    • Level: Main
    • Dimensions: 13 x 11
    Laundry
    • Level: Main
    • Dimensions: 8 x 5
    Living room
    • Level: Main
    • Dimensions: 18 x 12
    Heating
    • Electric
    Cooling
    • Central Air
    Appliances
    • Included: Dryer, Dishwasher, Disposal, Microwave, Range, Refrigerator, Washer, Electric Water Heater
    Features
    • Kitchen/Family Room Combo
    Interior area
    • Total structure area: 1,488
    • Total interior livable area: 1,488 sqft

    Property

    Parking
    • Total spaces: 2
    • Parking features: Attached, Garage, Two Car Garage, Garage Door Opener
    • Attached garage spaces: 2
    Features
    • Levels: One
    • Stories: 1
    • Patio & porch: Patio, Porch
    • Exterior features: Porch, Patio
    Lot
    • Size: 9,461 Square Feet
    • Dimensions: 91 x 115 x 89 x 119
    Details
    • Parcel number: B02008010002
    • Zoning: Residential
    • Zoning description: Residential

    Construction

    Type & style
    • Home type: SingleFamily
    • Architectural style: Ranch
    • Property subtype: Single Family Residence
    Materials
    • Brick, Frame, Other, Vinyl Siding
    • Foundation: Slab
    Condition
    • Year built: 1973

    Utilities & green energy

    • Water: Public
    • Utilities for property: Sewer Available, Water Available

    Community & HOA

    Community
    • Subdivision: Crestwood Hills Sec 05
    HOA
    • Has HOA: No
    Location
    • Region: Vandalia

    Financial & listing details

    • Price per square foot: $175/sqft
    • Tax assessed value: $169,920
    • Annual tax amount: $3,197
    • Date on market: 6/16/2026
    • Listing terms: Conventional,FHA,VA Loan

    Price history

    DateEventPrice
    7/31/2026Sold$260,000-1.9%$175/sqft
    Source: DABR MLS #961706 Report a problem
    6/20/2026Price change$265,000-3.6%$178/sqft
    Source: DABR MLS #961706 Report a problem
    6/16/2026Listed for sale$275,000+133.1%$185/sqft
    Source: DABR MLS #961706 Report a problem
    6/24/2008Sold$118,000-20.2%$79/sqft
    Source: Public Record Report a problem
    2/28/2008Listing removed$147,900$99/sqft
    Source: RealBird #395545 Report a problem
    2/26/2008Listed for sale$147,900$99/sqft
    Source: RealBird #395545 Report a problem

    Public tax history

    YearProperty taxesTax assessment
    2025$3,197 -0.3%$59,470
    2024$3,207 +3.2%$59,470
    2023$3,106 +12.4%$59,470 +39%
    2022$2,765 -0.1%$42,780
    2021$2,767 +0.2%$42,780
    2020$2,761 +1.5%$42,780 +10.7%
    2019$2,719 -0.2%$38,650
    2018$2,725 +0.8%$38,650
    2017$2,704 +10.8%$38,650 +12.8%
    2016$2,441 -0.1%$34,250
    2015$2,444 +1.4%$34,250
    2014$2,410 $34,250
    Find assessor info on the county website

    Neighborhood: 45377

    Nearby schools

    GreatSchools rating
    Schools provided by the listing agent
    • District: Vandalia-Butler

    Source: DABR MLS. This data may not be complete. We recommend contacting the local school district to confirm school assignments for this home.

    Get a cash offer in 3 minutes
    Find out how much your home could sell for in as little as 3 minutes with a no-obligation cash offer.
    Estimated market value
    $260,400
    Get a cash offer in 3 minutes
    Find out how much your home could sell for in as little as 3 minutes with a no-obligation cash offer.
    Estimated market value
    $260,400