Welcome to 1031 Cutter St, a residence refreshed with fresh interior paint and ready for comfortable living. The kitchen features all stainless steel appliances and a convenient kitchen island. A walk in closet in the primary bedroom provides ample storage, complemented by a cozy fireplace. This property embodies thoughtful updates and everyday comfort.. Included 100-Day Home Warranty with buyer activation
For sale
Price cut: $8K (8/27)
$378,000
1031 Cutter St, Cincinnati, OH 45203
4beds
2,469sqft
Condominium, Townhouse
Built in 2001
1,960 Square Feet Lot
$-- Zestimate®
$153/sqft
$232/mo HOA
What's special
Fresh interior paintCozy fireplaceConvenient kitchen island
- 57 days
- 348
- 18
Zillow last checked:
Listing updated:
Listed by:
Daniel J. Beirne 610-308-5670,
Opendoor Brokerage LLC 480-462-5392,
Shelby K Farrar 216-304-3729,
Opendoor Brokerage LLC
Source: Cincy MLS,MLS#: 1888433 Originating MLS: Cincinnati Area Multiple Listing Service
Originating MLS: Cincinnati Area Multiple Listing Service
Facts & features
Interior
Bedrooms & bathrooms
- Bedrooms: 4
- Bathrooms: 3
- Full bathrooms: 3
Primary bedroom
- Features: Walk-In Closet(s)
- Level: Third
- Area: 260
- Dimensions: 20 x 13
Bedroom 2
- Level: Third
- Area: 132
- Dimensions: 12 x 11
Bedroom 3
- Level: First
- Area: 108
- Dimensions: 12 x 9
Bedroom 4
- Level: Third
- Area: 80
- Dimensions: 8 x 10
Bedroom 5
- Area: 0
- Dimensions: 0 x 0
Primary bathroom
- Features: Other
Bathroom 1
- Features: Full
- Level: Third
Bathroom 2
- Features: Full
- Level: Third
Bathroom 3
- Features: Full
- Level: First
Dining room
- Area: 0
- Dimensions: 0 x 0
Family room
- Area: 0
- Dimensions: 0 x 0
Kitchen
- Area: 0
- Dimensions: 0 x 0
Living room
- Area: 0
- Dimensions: 0 x 0
Office
- Area: 0
- Dimensions: 0 x 0
Heating
- Gas
Cooling
- Central Air
Appliances
- Included: Gas Water Heater
Features
- Windows: Vinyl
- Basement: Full
Interior area
- Total structure area: 2,469
- Total interior livable area: 2,469 sqft
Property
Parking
- Total spaces: 1
- Parking features: Garage - Attached
- Attached garage spaces: 1
Features
- Stories: 3
Lot
- Size: 1,960 Square Feet
- Dimensions: 20 x 98
Details
- Parcel number: 1350002024000
Construction
Type & style
- Home type: Townhouse
- Architectural style: Traditional
- Property subtype: Condominium, Townhouse
Materials
- Brick
- Foundation: Concrete Perimeter
- Roof: Composition
Condition
- New construction: No
- Year built: 2001
Utilities & green energy
- Gas: Natural
- Sewer: Public Sewer
- Water: Public
Community & HOA
Community
- Subdivision: Lincoln Court South Sub
HOA
- Has HOA: Yes
- HOA fee: $232 monthly
- HOA name: City West Townhome O
Location
- Region: Cincinnati
Financial & listing details
- Price per square foot: $153/sqft
- Tax assessed value: $333,720
- Annual tax amount: $7,190
- Date on market: 7/28/2026
- Listing terms: No Special Financing
Estimated market value
Not available
Estimated sales range
Not available
Not available
Price history
| Date | Event | Price |
|---|---|---|
| 8/27/2026 | Price change | $378,000-2.1%$153/sqft |
Source:  Cincy MLS #1888433 Report a problem Cincy MLS #1888433 Report a problem | ||
| 8/6/2026 | Price change | $386,000-1%$156/sqft |
Source: Cincy MLS #1888433 Report a problem | ||
| 8/3/2026 | Listed for sale | $390,000+15.7%$158/sqft |
Source: Cincy MLS #1888433 Report a problem | ||
| 7/20/2026 | Sold | $337,200$137/sqft |
Source: Public Record Report a problem | ||
Public tax history
| Year | Property taxes | Tax assessment |
|---|---|---|
| 2025 | $7,190 +3.1% | $116,802 |
| 2024 | $6,972 -2.2% | $116,802 |
| 2023 | $7,129 +30.6% | $116,802 +45.6% |
| 2022 | $5,460 +0.9% | $80,196 |
| 2021 | $5,409 | $80,196 |
| 2020 | $5,409 +9.8% | $80,196 +20% |
| 2019 | $4,926 +5.3% | $66,829 |
| 2018 | $4,680 | $66,829 |
| 2017 | $4,680 +909.8% | $66,829 +36.6% |
| 2016 | $463 | $48,913 |
| 2015 | $463 -0.7% | $48,913 |
| 2014 | $467 -13.5% | $48,913 -12% |
| 2013 | $540 +1.8% | $55,584 |
| 2012 | $530 +3.1% | $55,584 |
| 2011 | $514 -17.7% | $55,584 -15.7% |
| 2010 | $625 +3.8% | $65,965 |
| 2009 | $602 +1.8% | $65,965 |
| 2008 | $591 +15.8% | $65,965 +1% |
| 2007 | $511 +1.1% | $65,310 |
| 2006 | $505 -84.1% | $65,310 |
| 2005 | $3,171 +1003.3% | $65,310 +11.1% |
| 2003 | $287 -86.2% | $58,765 |
| 2002 | $2,080 | $58,765 |
Find assessor info on the county website
Monthly payment
Est. payment
Payment breakdown
Explore the cost of this home by adjusting the details. Changes won't be saved.Climate risks
Neighborhood: West End
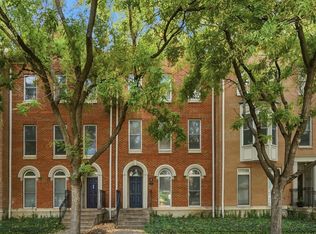
Similar homes
- $420,0003 bd3 ba2.5k sqft1226 Riverview Pl, Covington, KY 41011For Sale
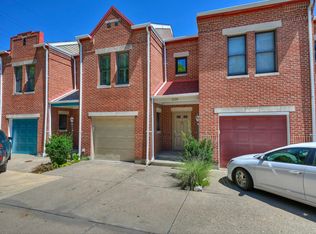 MLS ID #645938, Thomas Reese, Huff Realty - Florence. NKMLS
 - $299,0002 bd3 ba1.5k sqft1443 Laurel Park Dr, Cincinnati, OH 45214For Sale
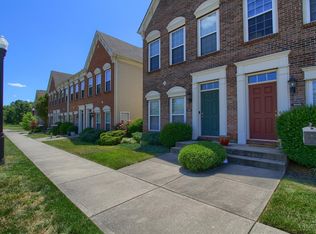
 MLS ID #1887339, Brittany M Williams, Keller Williams Advisors. Cincy MLS
 - $394,0002 bd3 ba1.3k sqft211 E Rochelle St, Cincinnati, OH 45219For Sale
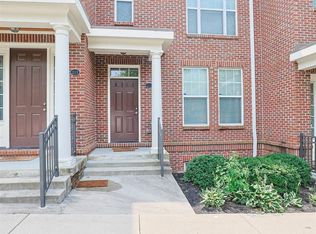 MLS ID #1892517, Chris R. Salcedo, Sibcy Cline, Inc.. Cincy MLS
 - $--6 bd3 ba2.6k sqft117 W 10th St, Newport, KY 41071Auction
 Xome
Xome - $309,0004 bd4 ba2.3k sqft112 Valencia St, Cincinnati, OH 45219For SaleMLS ID #1892757, Matthew Zimerman, Real of Ohio. Cincy MLS
- $420,0004 bd3 ba2.9k sqft7809 View Place Dr, Cincinnati, OH 45224For SaleMLS ID #1871076, Daniel J. Beirne, Opendoor Brokerage LLC. Cincy MLS
- $449,9003 bd4 ba1.7k sqft960 Volterra Ln, Cincinnati, OH 45206For SaleMLS ID #1893092, Carl F Tuke, Sibcy Cline, Inc.. Cincy MLS
- $420,0004 bd4 ba3.3k sqft3025 Gilbert Ave, Cincinnati, OH 45206For SaleMLS ID #1888493, Chase R Rickey, Coldwell Banker Realty. Cincy MLS
- $399,9003 bd3 ba1.6k sqft8929 Cavalier Dr, Cincinnati, OH 45231For SaleMLS ID #1891635, Brandy S McCaster, Keller Williams Seven Hills Re. Cincy MLS
- $359,9004 bd3 ba2.1k sqft7216 Rolling Oaks Ct, Cincinnati, OH 45239For SaleMLS ID #1890735, Michael Postell, Cutler Real Estate. Cincy MLS
- $360,0002 bd3 ba1.5k sqft438 Northern Ave, Cincinnati, OH 45229For SaleMLS ID #1891086, Sheri L. Alford, eXp Realty. Cincy MLS
- $325,0005 bd3 ba2.7k sqft1730 Fairfax Ave, Cincinnati, OH 45207For SaleMLS ID #1891140, Elizabeth Gerbus Akeley, Comey & Shepherd. Cincy MLS
- $359,9004 bd2 ba2.2k sqft1773 Williams Ave, Cincinnati, OH 45212For SaleMLS ID #1890169, Chris Henkaline, Coldwell Banker Realty. Cincy MLS
- $259,9005 bd3 ba2.5k sqft2829 Marshall Ave, Cincinnati, OH 45225For SaleMLS ID #1894187, Gordon G Green, eXp Realty. Cincy MLS
- $359,0005 bd4 ba1.5k sqft1998 Fairfax Ave, Cincinnati, OH 45207For SaleMLS ID #1848111, Gordon G Green, eXp Realty. Cincy MLS
- $464,9004 bd3 ba2.8k sqft1530 Blair Ave, Cincinnati, OH 45207For SaleMLS ID #1890351, Sara E Limper, Coldwell Banker Realty. Cincy MLS
