Skip main navigation
Closed
  • $185,000

    1031 Davey Ave, Kent, OH 44240

    3beds
    1,446sqft
    Single Family Residence
    Built in 1950
    5,623 Square Feet Lot
    $208,400 Zestimate®
    $128/sqft
    $1,775 Estimated rent

    Home value

    $208,400

    $198,000 - $219,000

    $1,775/mo

    Zestimate® history
    Loading
    Loading...

    Owner options

    List your home for rent

    $1,775/mo

    Rent Zestimate®

    Find your next renter with Zillow Rental Manager. Plus, with online applications, you can quickly screen prospective tenants – for free.

    Learn more

    $1,775/mo

    Rent Zestimate®

    Refinance and save

    $1,258/mo

    Est. payment

    Refinancing to a lower rate could help reduce your monthly payments and save thousands over the life of the loan.

    See today's rates

    $1,258/mo

    Est. payment

    Explore your selling options

    Work with a Zillow partner agent

    Leverage their expertise and Zillow's premium Showcase listings to get your home seen by more buyers.

    Get started

    List with your own agent

    Get your home in front of millions of buyers by listing it on Zillow.

    Learn how to do it

    Sell it yourself

    Take full control of how buyers see your home on Zillow by listing For Sale by Owner (FSBO).

    List your home

    What's special

    Lovely balconyFresh paintNewly renovated kitchenNew carpetingOversized one-car garageStylish luxury vinyl floorNew furnace
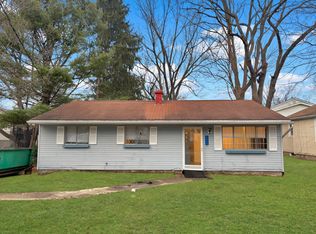
    Welcome to this charming three bedroom, one and a half bath home that boasts a range of modern updates just minutes from downtown Kent and KSU. Step inside to discover a newly renovated kitchen complimented by a stylish luxury vinyl floor in the kitchen and dining areas. A wood burning fireplace adds warmth and ambiance to the living space. The rest of the home features new carpeting and fresh paint. This property offers a new furnace with the added convenience of a washer and dryer that stay with the home. A lovely balcony graces the master bedroom for you to enjoy on warm summer mornings; while the outdoor space includes a deck overlooking a fenced backyard, perfect for entertaining or relaxing. Additionally, the property offers an oversized one-car garage for extra storage of lawn equipment or toys. **Seller has received multiple offers. They are requesting Highest and Best Offers be submitted by 7pm Sunday 2/4/24.

    Zillow last checked:

    Listing updated:

    Listed by:

    Adam T Bellinski 330-685-5583,

    Russell Real Estate Services,

    Matthew R Lynch 440-382-2445,

    Russell Real Estate Services

    Bought with:

    Kimberly Ule, 2021001533

    Serenity Realty

    Source: MLS Now,MLS#: 5014979MLS LogoOriginating MLS: Akron Cleveland Association of REALTORS

    Facts & features

    Interior

    Bedrooms & bathrooms
    • Bedrooms: 3
    • Bathrooms: 2
    • Full bathrooms: 1
    • 1/2 bathrooms: 1
    • Main level bathrooms: 1
    • Main level bedrooms: 1
    Primary bedroom
    • Level: Second
    • Dimensions: 15 x 11
    Bedroom
    • Level: Second
    • Dimensions: 15 x 10
    Bedroom
    • Level: First
    • Dimensions: 10 x 9
    Dining room
    • Level: First
    • Dimensions: 13 x 13
    Kitchen
    • Level: First
    • Dimensions: 11 x 10
    Laundry
    • Level: First
    • Dimensions: 12 x 7
    Living room
    • Features: Fireplace
    • Level: First
    • Dimensions: 16 x 15
    Heating
    • Forced Air, Fireplace(s), Gas
    Cooling
    • Ceiling Fan(s), None
    Appliances
    • Included: Dryer, Dishwasher, Microwave, Range, Refrigerator, Washer
    • Laundry: Main Level, Laundry Room
    Features
    • Ceiling Fan(s)
    • Basement: None
    • Number of fireplaces: 1
    • Fireplace features: Wood Burning
    Interior area
    • Total structure area: 1,446
    • Total interior livable area: 1,446 sqft
    • Finished area above ground: 1,446

    Property

    Parking
    • Total spaces: 1
    • Parking features: Attached, Concrete, Garage, Garage Door Opener
    • Attached garage spaces: 1
    Features
    • Levels: Two
    • Stories: 2
    • Patio & porch: Deck, Balcony
    • Exterior features: Balcony
    • Fencing: Fenced,Full,Privacy,Wood
    Lot
    • Size: 5,623 Square Feet
    Details
    • Parcel number: 170321000067000

    Construction

    Type & style
    • Home type: SingleFamily
    • Architectural style: Colonial
    • Property subtype: Single Family Residence
    Materials
    • Aluminum Siding
    • Roof: Asphalt,Fiberglass
    Condition
    • Year built: 1950

    Utilities & green energy

    • Sewer: Public Sewer
    • Water: Public

    Community & HOA

    Community
    • Subdivision: Kent Rubber City Add
    HOA
    • Has HOA: No
    Location
    • Region: Kent

    Financial & listing details

    • Price per square foot: $128/sqft
    • Tax assessed value: $163,400
    • Annual tax amount: $2,099
    • Date on market: 3/4/2024
    • Cumulative days on market: 3 days
    • Listing terms: Cash,Conventional,FHA,VA Loan

    Price history

    DateEventPrice
    2/23/2024Sold$185,000+5.7%$128/sqft
    Source: MLS Now #5014979 Report a problem
    2/19/2024Pending sale$175,000$121/sqft
    Source: MLS Now #5014979 Report a problem
    2/19/2024Listing removed--
    Source: MLS Now #5014979 Report a problem
    2/18/2024Pending sale$175,000$121/sqft
    Source: MLS Now #5014979 Report a problem
    2/17/2024Listing removed--
    Source: MLS Now #5014979 Report a problem
    2/5/2024Pending sale$175,000$121/sqft
    Source: MLS Now #5014979 Report a problem
    2/2/2024Listed for sale$175,000+38.2%$121/sqft
    Source: MLS Now #5014979 Report a problem
    9/8/2003Sold$126,666+47.5%$88/sqft
    Source: Public Record Report a problem
    10/24/2000Sold$85,900+13.2%$59/sqft
    Source: Public Record Report a problem
    11/7/1995Sold$75,900$52/sqft
    Source: Public Record Report a problem

    Public tax history

    YearProperty taxesTax assessment
    2025$2,606 +1.6%$57,200
    2024$2,564 +22.1%$57,200 +54.6%
    2023$2,099 +0%$37,000
    2022$2,099 -0.8%$37,000
    2021$2,115 +8%$37,000 +22.3%
    2020$1,957 +3.6%$30,250
    2019$1,890 +5.4%$30,250 +13%
    2018$1,793 $26,780
    2017$1,793 +0.2%$26,780
    2016$1,788 0%$26,780
    2015$1,789 +2.2%$26,780 +3.9%
    2014$1,750 +0.7%$25,770
    2013$1,737 +12.4%$25,770
    2012$1,546 -8.1%$25,770 -11.7%
    2011$1,683 +2.3%$29,200
    2010$1,644 +1.3%$29,200
    2009$1,623 $29,200
    2008$1,623 $29,200 -4.9%
    2007-- $30,700
    2005$1,440 +0.1%--
    2004$1,438 +2%--
    2003$1,409 +9.1%--
    2002$1,292 -51.1%--
    2001$2,643 -0.2%--
    2000$2,649 +21.4%--
    1999$2,183 --
    Find assessor info on the county website

    Neighborhood: 44240

    Nearby schools

    GreatSchools rating
    Schools provided by the listing agent
    • District: Kent CSD - 6705

    Source: MLS Now. This data may not be complete. We recommend contacting the local school district to confirm school assignments for this home.

    Get a cash offer in 3 minutes
    Find out how much your home could sell for in as little as 3 minutes with a no-obligation cash offer.
    Estimated market value
    $208,400
    Get a cash offer in 3 minutes
    Find out how much your home could sell for in as little as 3 minutes with a no-obligation cash offer.
    Estimated market value
    $208,400