Skip main navigation
Off market
Street View
  • Zestimate®
    $356,300

    1031 Decoy Ct, Normal, IL 61761

    4beds
    1,324sqft
    SingleFamily
    Built in 2015
    7,405 Square Feet Lot
    $356,300 Zestimate®
    $269/sqft
    $2,321 Estimated rent

    Home value

    $356,300

    $338,000 - $374,000

    $2,321/mo

    Zestimate® history
    Loading
    Loading...

    Owner options

    List your home for rent

    $2,321/mo

    Rent Zestimate®

    Find your next renter with Zillow Rental Manager. Plus, with online applications, you can quickly screen prospective tenants – for free.

    Learn more

    $2,321/mo

    Rent Zestimate®

    Refinance and save

    $2,681/mo

    Est. payment

    Refinancing to a lower rate could help reduce your monthly payments and save thousands over the life of the loan.

    See today's rates

    $2,681/mo

    Est. payment

    Explore your selling options

    Work with a Zillow partner agent

    Leverage their expertise and Zillow's premium Showcase listings to get your home seen by more buyers.

    Get started

    List with your own agent

    Get your home in front of millions of buyers by listing it on Zillow.

    Learn how to do it

    Sell it yourself

    Take full control of how buyers see your home on Zillow by listing For Sale by Owner (FSBO).

    List your home

    What's special

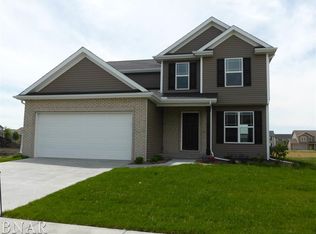
    WONDERFUL HOUSE in the Vineyards subdivision, but too big for the two of us so we downsized to a much smaller house in Bloomington. Reduced 3/13/20 to $289,999. REALTORS WELCOME! OVERVIEW: - Built in 2014; we purchased it in 2017 - 3 levels, 3140 sq. ft. finished (over all levels) - 4 bedrooms (1 basement, 1 master main level, 2 upstairs) - 3.5 bathrooms (1 basement, 1.5 main level, 1 upstairs) - Lot size: 7562 sq. ft. on a cul de sac. - Gas heat (high efficiency furnace with humidifier), hot water, and stove; all else electric - Pre-wired for A/V and network - SOLAR PANELS at 7.7kW (AC)/9.38kW (DC) (no electricity cost May-October). $32,000 installed 2017. - Taxes = $6800 last year (2019) Main level: - Great room with gas switch-controlled fireplace, TV hook-ups over mantle - Kitchen with island, new range, dishwasher, microwave; newer (refrigerator) stainless appliances, a lot of storage in off-white cupboards (lower cupboard with roll-outs), under cabinet lighting - Eating area open to adjacent kitchen (can seat 10-12 around a rectangular table) - Half bath with toilet, sink, and vanity with storage - Large master suite with full bath (dual sinks, walk-in shower, toilet) and adjoining deep walk-in closet with closet organizing system (shelves, racks). - Garage entry/mud room with laundry area, cupboard, built-in cubbies (benches, shelves, coat hooks), and pantry. - Flooring: hardwood (engineered) in great room, kitchen, eating area, and hall; tile in mud room, half bath, and master bathroom; carpet in master bedroom and deep walk-in closet Upper level (partial floor): two identical bedrooms on either side of a full bathroom. - Two identical bedrooms with standard closets - Bathroom with outer single sink, vanity, and linen closet and private shower/tub and toilet. - Flooring is carpet on stairs, landing, and bedrooms, and tile in the bathroom Lower level: - Large TV area next to sitting/gaming area (current configuration) - Office - Partially finished shop/storage room with counters, shelving, utility sink, and storage - Full bathroom with shower/tub - Bedroom with standard closet Garage: - 22 ft x 22 ft (484 sq. ft.) for 2-cars - shelving suspended from the ceiling, in front, and one side above the car - TWO 50 amp 240V outlets for electric car charging, etc. Outside: - Landscaped front yard and open, flat back yard - Cul de sac with sidewalks = very light traffic - Backyard is newly enclosed with decorative iron fencing (2017) - Enlarged patio off kitchen/dining area. - Off-street parking pad for additional car next to driveway (2017) - SOLAR PANELS on east and west facing roofs provide enough electricity from May-Oct to provide all needed electricity for the house, including A/C (monthly bill those months covered only taxes and fees, approx. $25/month total Corn Belt bill)

    This property is not currently displayed as for sale or rent on Zillow. This may be different from what's on other websites or public sources.

    Facts & features

    Interior

    Bedrooms & bathrooms
    • Bedrooms: 4
    • Bathrooms: 3
    • Full bathrooms: 3
    • 1/2 bathrooms: 1
    Heating
    • Forced air, Other, Gas
    Cooling
    • Central
    Appliances
    • Included: Dishwasher, Dryer, Garbage disposal, Microwave, Range / Oven, Washer
    Features
    • Flooring: Tile, Carpet, Hardwood
    • Basement: Finished
    • Has fireplace: Yes
    Interior area
    • Total interior livable area: 1,324 sqft

    Property

    Parking
    • Total spaces: 2
    • Parking features: Garage - Attached
    Features
    • Exterior features: Other, Vinyl, Brick
    Lot
    • Size: 7,405 Square Feet
    Details
    • Parcel number: 1519157008

    Construction

    Type & style
    • Home type: SingleFamily
    Materials
    • Frame
    • Foundation: Other
    • Roof: Asphalt
    Condition
    • Year built: 2015

    Utilities & green energy

    • Sewer: Sewer-Public

    Community & HOA

    HOA
    • Has HOA: Yes
    • HOA fee: $15 monthly
    Location
    • Region: Normal

    Financial & listing details

    • Price per square foot: $269/sqft
    • Tax assessed value: $360,336
    • Annual tax amount: $8,757

    Price history

    DateEventPrice
    6/12/2020Sold$271,500-3%$205/sqft
    Source: MRED as distributed by MLS GRID #10674152 Report a problem
    5/18/2020Pending sale$279,900$211/sqft
    Source: RE/MAX Rising #10674152 Report a problem
    5/1/2020Price change$279,900-3.4%$211/sqft
    Source: RE/MAX Rising #10674152 Report a problem
    3/21/2020Price change$289,9000%$219/sqft
    Source: RE/MAX Rising #10674152 Report a problem
    3/13/2020Price change$289,999-1.7%$219/sqft
    Source: Owner Report a problem
    2/3/2020Listed for sale$294,900+6.8%$223/sqft
    Source: Owner Report a problem
    6/21/2017Sold$276,000-1.4%$208/sqft
    Source: MRED as distributed by MLS GRID #10194192 Report a problem
    5/5/2017Listed for sale$279,900+7.7%$211/sqft
    Source: Coldwell Banker The Real Estate Group #2171767 Report a problem
    3/31/2015Sold$260,000$196/sqft
    Source: Public Record Report a problem

    Public tax history

    YearProperty taxesTax assessment
    2025$8,757 +3.8%$120,112 +8.4%
    2024$8,438 +7.2%$110,784 +12.1%
    2023$7,868 +6.6%$98,817 +11%
    2022$7,383 +5.8%$89,032 +7.8%
    2021$6,977 $82,621 +1.3%
    2020-- $81,569 -1.5%
    2019-- $82,794
    2018-- $82,794
    2017$6,808 +3.8%$82,794
    2016$6,561 +35.6%$82,794 +33.2%
    2015$4,837 $62,154 +8310.6%
    2014$4,837 $739
    Find assessor info on the county website

    Neighborhood: 61761

    Nearby schools

    GreatSchools rating
    Schools provided by the listing agent
    • Elementary: Grove Elementary
    • Middle: Chiddix Jr High
    • High: Normal Community High School

    Source: The MLS. This data may not be complete. We recommend contacting the local school district to confirm school assignments for this home.

    Sell for more on Zillow
    Get a Zillow Showcase℠ listing at no additional cost and you could sell for .
    $356,300
    2% more
    +$7,126
    With Zillow Showcase(estimated)

    $363,426

    Sell for more on Zillow
    Get a Zillow Showcase℠ listing at no additional cost and you could sell for .
    $356,300
    2% more
    +$7,126
    With Zillow Showcase(estimated)

    $363,426