Skip main navigation
Off market
  • $712,600

    1031 Deepwood Ct, Bishop, GA 30621

    4beds
    4,038sqft
    SingleFamily
    Built in 2000
    1.75 Acres Lot
    $712,600 Zestimate®
    $176/sqft
    $4,415 Estimated rent

    Home value

    $712,600

    $677,000 - $755,000

    $4,415/mo

    Zestimate® history
    Loading
    Loading...

    Owner options

    List your home for rent

    $4,415/mo

    Rent Zestimate®

    Find your next renter with Zillow Rental Manager. Plus, with online applications, you can quickly screen prospective tenants – for free.

    Learn more

    $4,415/mo

    Rent Zestimate®

    Refinance and save

    $4,298/mo

    Est. payment

    Refinancing to a lower rate could help reduce your monthly payments and save thousands over the life of the loan.

    See today's rates

    $4,298/mo

    Est. payment

    Explore your selling options

    Work with a Zillow partner agent

    Leverage their expertise and Zillow's premium Showcase listings to get your home seen by more buyers.

    Get started

    List with your own agent

    Get your home in front of millions of buyers by listing it on Zillow.

    Learn how to do it

    Sell it yourself

    Take full control of how buyers see your home on Zillow by listing For Sale by Owner (FSBO).

    List your home

    What's special

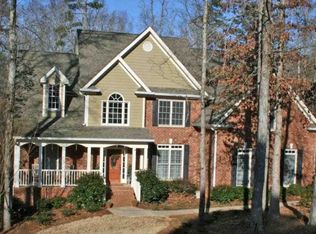
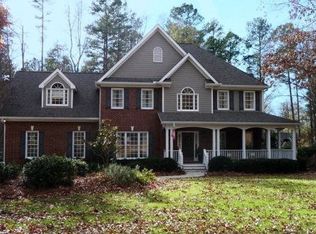
    Welcome to 1031 Deepwood Court in Hickory Ridge subdivision in Oconee county. This gracious 4 BR 4.5 BA home with finished basement space sits on an idyllic 1.75 acre wooded lot with a meandering stream on the property. At the edge of a quiet cul-de-sac, this spacious and meticulously maintained home features beautiful oak hardwood floors through much of the first floor, formal living and dining room, large relaxed family room with streaming natural light, soaring ceiling, overlooking second story balcony and wood burning fireplace with custom detailed mantel woodwork. Light and bright kitchen with solid surface countertops, bar seating as well as a roomy breakfast area looking out onto a relaxing screened-in back porch with tall ceiling. Full laundry room, pantry and half-bathroom near two-car garage round out left side of home. Spacious and private master suite on the main floor with newer renovated master bath with double vanities, jacuzzi tub, step-in shower and master closet complete the floor plan. Upstairs features two private bedrooms with full bathroom and very large fourth bedroom with en suite that could double as studio, office or mother-in-law suite. Plenty of storage / closet areas throughout home as well as custom carpentry built-ins and shelving. Basement level has both interior and exterior entry with large finished media or rec room along with a full bathroom, workshop, tool room and additional art studio space. Plenty of natural light on this lower level. Patio and additional deck areas for private entertaining outside. Naturalized landscape for maintenance ease. Community pool, tennis court, walking trails and green space also add value to this property. Close to Herman C Michael Park and Oconee Veterans Park. Just a short drive to Butler's Crossing shopping Center, Oconee Connector, 316, Loop-10, downtown Athens and The University of Georgia.

    This property is off market, which means it's not currently listed for sale or rent on Zillow. This may be different from what's available on other websites or public sources.

    Facts & features

    Interior

    Bedrooms & bathrooms
    • Bedrooms: 4
    • Bathrooms: 5
    • Full bathrooms: 4
    • 1/2 bathrooms: 1
    • Main level bathrooms: 2
    • Main level bedrooms: 1
    Heating
    • Forced air, Electric
    Cooling
    • Central
    Appliances
    • Included: Dishwasher, Microwave, Range / Oven, Refrigerator
    • Laundry: Laundry Room
    Features
    • See Remarks, Double Vanity, Walk-In Closet(s), Vaulted Ceiling(s), High Ceilings, Separate Shower, Bookcases, Entrance Foyer, Hardwood Floors, Tile Floors, Whirlpool Bath, Carpet, Tray Ceiling(s), Recently Renovated
    • Flooring: Tile, Hardwood
    • Basement: Partially finished
    • Has fireplace: Yes
    • Fireplace features: Family Room
    Interior area
    • Structure area source: Appraiser
    • Total interior livable area: 4,038 sqft
    • Finished area below ground: 847

    Property

    Parking
    • Total spaces: 2
    • Parking features: Garage - Attached
    • Details: Attached, 2 Car, Storage, Auto Garage Door
    Features
    • Patio & porch: Deck/Patio, Screened
    • Exterior features: Brick, Cement / Concrete
    • Pool features: Association
    • Spa features: Bath
    Lot
    • Size: 1.75 Acres
    • Features: Cul-de-Sac, Wooded, Sloped
    Details
    • Additional structures: Workshop, Garage(s)
    • Parcel number: A06D014A

    Construction

    Type & style
    • Home type: SingleFamily
    • Architectural style: Traditional
    Materials
    • Wood
    • Foundation: Masonry
    • Roof: Asphalt
    Condition
    • Updated/Remodeled
    • Year built: 2000

    Utilities & green energy

    • Sewer: Septic Tank
    • Water: Public Water
    Green energy
    • Green verification: ENERGY STAR Certified Homes

    Community & neighborhood

    Location
    • Region: Bishop

    HOA & financial

    HOA
    • Has HOA: Yes
    • HOA fee: $45 monthly
    • Amenities included: Pool, Tennis Court(s), Neighborhood Association, Sidewalks
    • Services included: Maintenance Grounds, Tennis, Other (See Remarks), Swimming

    Other

    Other facts
    • Flooring: Tile, Hardwood
    • Sewer: Septic Tank
    • Appliances: Dishwasher, Range/Oven, Refrigerator, Microwave - Built In, Oven - Wall, ENERGY STAR Qualified Appliances
    • FireplaceYN: true
    • Basement: Finished, Full, Walk-Out Access, Bath Finished, Walk-Up Access
    • Heating: Electric, Central
    • GarageYN: true
    • PatioAndPorchFeatures: Deck/Patio, Screened
    • HeatingYN: true
    • CoolingYN: true
    • FireplacesTotal: 1
    • CommunityFeatures: Pool, Tennis Court(s), Sidewalks
    • ExteriorFeatures: Tennis Court(s), Storage, Workshop, Balcony, Deck/Patio, Screen Porch, Water Feature
    • AssociationFeeIncludes: Maintenance Grounds, Tennis, Other (See Remarks), Swimming
    • ConstructionMaterials: Concrete, Brick
    • FireplaceFeatures: Family Room
    • ArchitecturalStyle: Traditional
    • LotFeatures: Cul-de-Sac, Wooded, Sloped
    • InteriorFeatures: See Remarks, Double Vanity, Walk-In Closet(s), Vaulted Ceiling(s), High Ceilings, Separate Shower, Bookcases, Entrance Foyer, Hardwood Floors, Tile Floors, Whirlpool Bath, Carpet, Tray Ceiling(s), Recently Renovated
    • GreenBuildingVerificationType: ENERGY STAR Certified Homes
    • MainLevelBathrooms: 2
    • OtherStructures: Workshop, Garage(s)
    • ParkingFeatures: Storage, Attached, Garage, 2 Car, Auto Garage Door
    • OtherParking: Attached, 2 Car, Storage, Auto Garage Door
    • Cooling: Central Air, Ceiling Fan(s)
    • BuildingAreaSource: Appraiser
    • LivingAreaSource: Appraiser
    • PoolFeatures: Association
    • PropertyCondition: Updated/Remodeled
    • LaundryFeatures: Laundry Room
    • StructureType: House
    • AssociationAmenities: Pool, Tennis Court(s), Neighborhood Association, Sidewalks
    • FarmLandAreaSource: Public Record
    • LotDimensionsSource: Public Records
    • SpaFeatures: Bath
    • WaterSource: Public Water
    • MainLevelBedrooms: 1
    • BelowGradeFinishedArea: 847
    • BeastPropertySubType: Single Family Detached
    • MlsStatus: Under Contract

    Price history

    DateEventPrice
    9/15/2020Sold$470,000+4.7%$116/sqft
    Source: Hive MLS #CM976558 Report a problem
    8/15/2020Pending sale$449,000$111/sqft
    Source: Coldwell Banker Upchurch Rlty. #8826560 Report a problem
    7/22/2020Listed for sale$449,000+57.6%$111/sqft
    Source: Coldwell Banker Upchurch Realty #976558 Report a problem
    5/30/2000Sold$284,900$71/sqft
    Source: Hive MLS #CM131690 Report a problem

    Public tax history

    YearProperty taxesTax assessment
    2025$4,459 -3.3%$241,230 +12.2%
    2024$4,613 -1%$214,932 +6.3%
    2023$4,660 +1.9%$202,223 +10.2%
    2022$4,572 +11.3%$183,566 +11.6%
    2021$4,109 +17.6%$164,538 +17.7%
    2020$3,495 +1.4%$139,757 +4.1%
    2019$3,447 +2%$134,195 +2%
    2018$3,379 +11.4%$131,598 +11.2%
    2017$3,034 0%$118,386 +0.3%
    2016$3,035 $118,060 -0.3%
    2015$3,035 -0.2%$118,450 +3%
    2014$3,042 +0.7%$114,973 +2.4%
    2013$3,022 $112,258
    2012-- --
    2011-- --
    2010-- --
    2009-- $126,168 -3.4%
    2008-- $130,662 +3.2%
    2007-- $126,662 +1.6%
    2006-- $124,662 +1.6%
    2005-- $122,662 +0.2%
    2004-- $122,428 +0.3%
    2003-- $122,028 +1.6%
    2002-- $120,095 +5.6%
    2001-- $113,717 +188.6%
    2000-- $39,407 +229.5%
    1999-- $11,960

    Find assessor info on the county website

    Neighborhood: 30621

    Nearby schools

    GreatSchools rating
    Schools provided by the listing agent
    • Elementary: High Shoals
    • Middle: Malcom Bridge
    • High: North Oconee

    Source: The MLS. This data may not be complete. We recommend contacting the local school district to confirm school assignments for this home.

    Get pre-qualified for a loan
    At Zillow Home Loans, we can pre-qualify you in as little as 5 minutes with no impact to your credit score.

    An equal housing lender. NMLS #10287.

    Sell for more on Zillow
    Get a Zillow Showcase℠ listing at no additional cost and you could sell for .
    $712,600
    2% more
    +$14,252
    With Zillow Showcase(estimated)
    $726,852