Skip main navigation
Active
  • Price Unknown

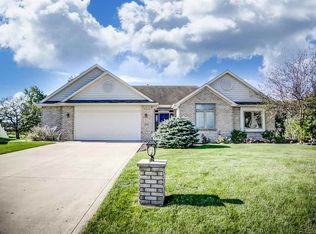
    1031 Deer Cliff Ct, Fort Wayne, IN 46804

    4beds
    2,789sqft
    Single Family Residence
    Built in 1997
    0.26 Acres Lot
    $396,700 Zestimate®
    $--/sqft
    $-- HOA

    Overview

    Auction - Tuesday August 11 at 6pm
    25 days
    |
    551
    |
    22
    |

    Zillow last checked:

    Listing updated:

    Listed by:

    Beth Reinhart 260-447-4311,

    Wiegmann Auctioneers

    Source: IRMLS,MLS#: 202624765MLS Logo

      Facts & features

      Interior

      Bedrooms & bathrooms
      • Bedrooms: 4
      • Bathrooms: 4
      • Full bathrooms: 3
      • 1/2 bathrooms: 1
      • Main level bedrooms: 3
      Bedroom 1
      • Level: Main
      Bedroom 2
      • Level: Main
      Dining room
      • Level: Main
      • Area: 132
      • Dimensions: 11 x 12
      Family room
      • Level: Lower
      • Area: 324
      • Dimensions: 18 x 18
      Kitchen
      • Level: Main
      • Area: 143
      • Dimensions: 11 x 13
      Living room
      • Level: Main
      • Area: 396
      • Dimensions: 18 x 22
      Heating
      • Natural Gas
      Cooling
      • Central Air
      Appliances
      • Included: Disposal, Range/Oven Hook Up Elec, Dishwasher, Microwave, Electric Water Heater, Water Softener Owned
      • Laundry: Electric Dryer Hookup, Main Level, Washer Hookup
      Features
      • 1st Bdrm En Suite, Cathedral Ceiling(s), Tray Ceiling(s), Ceiling Fan(s), Beamed Ceilings, Walk-In Closet(s), Laminate Counters, Entrance Foyer, Soaking Tub, Natural Woodwork, Double Vanity, Stand Up Shower, Tub and Separate Shower, Tub/Shower Combination
      • Flooring: Hardwood, Carpet, Slate
      • Basement: Full,Concrete,Sump Pump
      • Attic: Pull Down Stairs
      • Number of fireplaces: 1
      • Fireplace features: Living Room, Gas Log
      Interior area
      • Total structure area: 3,578
      • Total interior livable area: 2,789 sqft
      • Finished area above ground: 1,789
      • Finished area below ground: 1,000

      Property

      Parking
      • Total spaces: 3
      • Parking features: Attached, Garage Door Opener, Garage Utilities, Concrete
      • Attached garage spaces: 3
      • Has uncovered spaces: Yes
      Features
      • Levels: One
      • Stories: 1
      • Patio & porch: Deck, Covered
      • Has spa: Yes
      • Spa features: Jet/Garden Tub
      • Fencing: Vinyl
      Lot
      • Size: 0.26 Acres
      • Dimensions: 70x160
      • Features: Cul-De-Sac, City/Town/Suburb, Landscaped
      Details
      • Parcel number: 021102482013.000075
      • Special conditions: Auction
      • Other equipment: Sump Pump

      Construction

      Type & style
      • Home type: SingleFamily
      • Architectural style: Traditional
      • Property subtype: Single Family Residence
      Materials
      • Brick, Vinyl Siding
      • Roof: Shingle
      Condition
      • New construction: No
      • Year built: 1997

      Utilities & green energy

      • Sewer: City
      • Water: City

      Community & HOA

      Community
      • Subdivision: Falls of Beaver Creek
      Location
      • Region: Fort Wayne

      Financial & listing details

      • Tax assessed value: $398,500
      • Annual tax amount: $4,200
      • Date on market: 6/23/2026
      Beth Reinhart

      Beth Reinhart

      By pressing Contact Agent, you agree that the real estate professional identified above may call/text you about your search, which may involve use of automated means and pre-recorded/artificial voices. You don't need to consent as a condition of buying any property, goods, or services. Message/data rates may apply. You also agree to our Terms of Use. Zillow does not endorse any real estate professionals. We may share information about your recent and future site activity with your agent to help them understand what you're looking for in a home.

        Estimated market value

        $396,700

        $377,000 - $421,000

        $2,466/mo

        Public tax history

        YearProperty taxesTax assessment
        2025$4,152 +6%$398,500 +3.3%
        2024$3,916 +8%$385,600 +5.8%
        2023$3,627 +21.2%$364,500 +9%
        2022$2,993 +6.6%$334,500 +17.5%
        2021$2,808 +6.5%$284,800 +6.9%
        2020$2,636 -27.8%$266,500 +6.6%
        2019$3,651 -61.6%$249,900 +12.6%
        2018$9,495 +49.8%$222,000 -0.6%
        2017$6,338 +39.8%$223,300 +2.6%
        2016$4,533 +101.9%$217,700 +2.4%
        2014$2,246 +1.8%$212,700 +2.3%
        2013$2,207 +9.4%$208,000 +9.3%
        2011$2,017 $190,300 +4.8%
        2010-- $181,600 -6.9%
        2007-- $195,100 +17.2%
        2005-- $166,500
        2004-- $166,500 +64.4%
        2001-- $101,300 +200%
        1999-- $33,770
        Find assessor info on the county website

        Climate risks

        Neighborhood: Falls of Beaver Creek

        Getting around

        22 / 100
        Car-Dependent
        20 / 100
        Minimal Transit
        59 / 100
        Bikeable

        Nearby schools

        GreatSchools rating
        Schools provided by the listing agent
        • Elementary: Whispering Meadows
        • Middle: Woodside
        • High: Homestead
        • District: MSD of Southwest Allen Cnty

        Source: IRMLS. This data may not be complete. We recommend contacting the local school district to confirm school assignments for this home.