Skip main navigation
Sold for $635,000
  • $635,000

    1031 Derby Lane, Bogart, GA 30622

    4beds
    2,942sqft
    Single Family Residence
    Built in 1996
    0.96 Acres Lot
    $635,000 Zestimate®
    $216/sqft
    $3,596 Estimated rent

    Home value

    $635,000

    $597,000 - $673,000

    $3,596/mo

    Zestimate® history
    Loading
    Loading...

    Owner options

    List your home for rent

    $3,596/mo

    Rent Zestimate®

    Find your next renter with Zillow Rental Manager. Plus, with online applications, you can quickly screen prospective tenants – for free.

    Learn more

    $3,596/mo

    Rent Zestimate®

    Refinance and save

    $3,911/mo

    Est. payment

    Refinancing to a lower rate could help reduce your monthly payments and save thousands over the life of the loan.

    See today's rates

    $3,911/mo

    Est. payment

    Explore your selling options

    Work with a Zillow partner agent

    Leverage their expertise and Zillow's premium Showcase listings to get your home seen by more buyers.

    Get started

    List with your own agent

    Get your home in front of millions of buyers by listing it on Zillow.

    Learn how to do it

    Sell it yourself

    Take full control of how buyers see your home on Zillow by listing For Sale by Owner (FSBO).

    List your home

    What's special

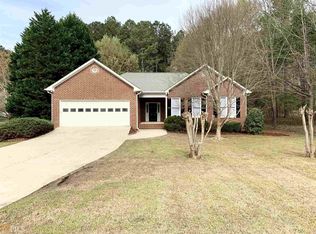
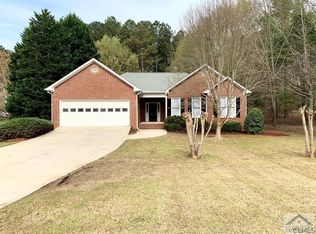
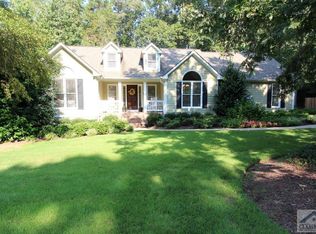
    Keeneland Subdivision! Zoned for Dove Creek Schools and North Oconee School District. 4 Bedrooms, 3.5 Bathrooms situated on almost an acre with oversized detached garage (24 x 30) and finished loft space (14 x 30) There's also a storm shelter in detached garage! You will enjoy plenty of living space on the main floor...living room with fireplace, keeping room and family room with coffered ceiling and office space. Dining room, eat-in Kitchen (including refrigerator) pantry and lots of cabinets! Nice size laundry room with washer and dryer and utility sink. Upstairs is spacious primary suite and bathroom has tub and shower, two vanities and walk in closet. Second bedroom has ensuite. Plus two additional bedrooms and hall bathroom. Relax and enjoy entertaining on screen porch with private backyard. Septic system is in the front yard, if you would like to add a pool!

    Zillow last checked:

    Listing updated:

    Listed by:

    Jennifer Brackman 706-202-9886,

    Greater Athens Properties

    Bought with:

    Stephanie Pendleton, 388847

    Dwell Real Estate

    Source: Hive MLS,MLS#: CL352225MLS LogoOriginating MLS: Athens Area Association of REALTORS

    Facts & features

    Interior

    Bedrooms & bathrooms
    • Bedrooms: 4
    • Bathrooms: 4
    • Full bathrooms: 3
    • 1/2 bathrooms: 1
    • Main level bathrooms: 1
    Heating
    • Central, Electric
    Cooling
    • Central Air, Electric
    Appliances
    • Included: Dryer, Dishwasher, Electric Water Heater, Disposal, Microwave, Oven, Range, Refrigerator, Washer
    • Laundry: In Hall, Laundry Room
    Features
    • Breakfast Area, Tray Ceiling(s), Double Vanity, Entrance Foyer, Jetted Tub, Primary Suite, Pantry, Pull Down Attic Stairs, Recessed Lighting, Separate Shower, Upper Level Primary, Vaulted Ceiling(s)
    • Basement: Crawl Space
    • Attic: Pull Down Stairs
    • Number of fireplaces: 1
    • Fireplace features: Living Room, Wood Burning
    Interior area
    • Total interior livable area: 2,942 sqft

    Property

    Parking
    • Total spaces: 2
    • Parking features: Detached, Garage Door Opener, Parking Available
    • Garage spaces: 2
    Lot
    • Size: 0.96 Acres
    • Features: Level
    Details
    • Parcel number: B 02E 018A
    • Special conditions: Standard

    Construction

    Type & style
    • Home type: SingleFamily
    • Architectural style: Traditional
    • Property subtype: Single Family Residence
    Materials
    • Brick, Concrete
    • Foundation: Crawlspace
    Condition
    • New construction: No
    • Year built: 1996

    Utilities & green energy

    • Sewer: Septic Tank
    • Water: Public
    • Utilities for property: Cable Available, Underground Utilities

    Community & neighborhood

    Location
    • Region: Bogart

    HOA & financial

    HOA
    • Has HOA: Yes
    • HOA fee: $125 annually

    Other

    Other facts
    • Listing agreement: Exclusive Right To Sell
    • Listing terms: Cash,Conventional,FHA
    • Ownership type: Homeowner/Owner

    Price history

    DateEventPrice
    5/20/2026Sold$635,000-2.3%$216/sqft
    Source: Hive MLS #CL352225 Report a problem
    4/12/2026Pending sale$650,000$221/sqft
    Source: GAMLS #10724020 Report a problem
    4/6/2026Contingent$650,000$221/sqft
    Source: Hive MLS #CL352225 Report a problem
    4/2/2026Listed for sale$650,000$221/sqft
    Source: Hive MLS #CL352225 Report a problem

    Public tax history

    YearProperty taxesTax assessment
    2025$2,612 -20.7%$178,672 +4%
    2024$3,293 -7.7%$171,757 +2.5%
    2023$3,567 +4%$167,524 +12%
    2022$3,431 +15%$149,540 +15.1%
    2021$2,983 +5.5%$129,970 +5.4%
    2020$2,828 +6.5%$123,272 +8.6%
    2019$2,656 +6.7%$113,465 +6.6%
    2018$2,490 +9.5%$106,470 +9.4%
    2017$2,274 +0%$97,352 +0.1%
    2016$2,274 $97,254 +7.4%
    2015$2,274 +7.3%$90,594 +7.3%
    2014$2,119 +5%$84,456 -4.1%
    2013$2,018 $88,103
    2012-- --
    2011-- --
    2010-- --
    2009-- $104,688 -4.6%
    2008-- $109,740 +3.8%
    2007-- $105,740 +3.9%
    2006-- $101,740 +1%
    2005-- $100,740 +1.9%
    2004-- $98,855 +1.2%
    2003-- $97,677 +0.2%
    2002-- $97,477 +23.3%
    2001-- $79,050 +3.8%
    2000-- $76,174 +1.9%
    1999-- $74,746

    Find assessor info on the county website

    Neighborhood: 30622

    Nearby schools

    GreatSchools rating
    Get pre-qualified for a loan
    At Zillow Home Loans, we can pre-qualify you in as little as 5 minutes with no impact to your credit score.

    An equal housing lender. NMLS #10287.

    Sell for more on Zillow
    Get a Zillow Showcase℠ listing at no additional cost and you could sell for .
    $635,000
    2% more
    +$12,700
    With Zillow Showcase(estimated)
    $647,700