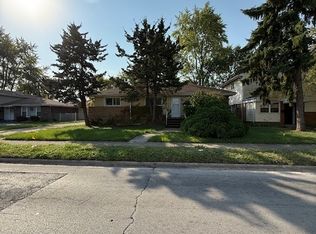
Plenty of space in this 3bd/2ba two-story home! Main level offers a living room, large kitchen with updated white cabinets, full laundry room, storage room, two bedrooms (possible hardwood under carpets) and an updated full bath. Upstairs are a huge family room, master bedroom with double closets, and a second updated full bathroom. Outside, you'll love the brick paver patio, fenced backyard, and carport perfect for outdoor gatherings, plus a 1-car garage. Other updates include newer furnace, water heater, windows and siding. Convenient location is right across the street from John W Needles Park, less than 1 mile to Lincoln Elementary School and Lake Cottage Grove, 6 minutes to Thornridge High School, less than 1 mile to I-94 @ 142nd St, and 5 minutes to Metra Electric @ Riverdale. Village inspection is passed. Save thousands in upfront costs with special financing, inquire for details!
Closed
Zillow last checked:
Listing updated:
Bought with:
Joseph Stith
Hoffman Realtors LLC
Source: MRED as distributed by MLS GRID,MLS#: 12121952
Price history
| Date | Event | Price |
|---|---|---|
| 11/5/2024 | Sold | $125,900+0.8%$81/sqft |
Source:  MRED as distributed by MLS GRID #12121952 Report a problem MRED as distributed by MLS GRID #12121952 Report a problem | ||
| 10/15/2024 | Contingent | $124,900$81/sqft |
Source: MRED as distributed by MLS GRID #12121952 Report a problem | ||
| 10/2/2024 | Listed for sale | $124,900$81/sqft |
Source: MRED as distributed by MLS GRID #12121952 Report a problem | ||
| 9/5/2024 | Listing removed | $124,900$81/sqft |
Source: MRED as distributed by MLS GRID #12121952 Report a problem | ||
| 8/15/2024 | Listed for sale | $124,900-7.4%$81/sqft |
Source: MRED as distributed by MLS GRID #12121952 Report a problem | ||
| 7/30/2024 | Listing removed | -- |
Source: MRED as distributed by MLS GRID #11966105 Report a problem | ||
| 7/16/2024 | Listing removed | -- |
Source: MRED as distributed by MLS GRID #11966105 Report a problem | ||
| 1/23/2024 | Price change | $134,900-3.6%$87/sqft |
Source: MRED as distributed by MLS GRID #11966105 Report a problem | ||
| 9/19/2023 | Listed for sale | $139,900-0.1%$90/sqft |
Source: MRED as distributed by MLS GRID #11887857 Report a problem | ||
| 9/18/2023 | Listing removed | -- |
Source:  realMLS #1238647 Report a problem realMLS #1238647 Report a problem | ||
| 7/21/2023 | Listed for sale | $140,000+418.5%$90/sqft |
Source: realMLS #1238647 Report a problem | ||
| 2/15/2023 | Listing removed | -- |
Source: Zillow Rentals Report a problem | ||
| 1/5/2023 | Listed for rent | $1,599-5.9%$1/sqft |
Source: Zillow Rentals Report a problem | ||
| 1/4/2023 | Listing removed | -- |
Source: Zillow Rentals Report a problem | ||
| 12/19/2022 | Price change | $1,699-5.6%$1/sqft |
Source: Zillow Rentals Report a problem | ||
| 12/12/2022 | Price change | $1,799-5.3%$1/sqft |
Source: Zillow Rentals Report a problem | ||
| 12/5/2022 | Listed for rent | $1,899+51.9%$1/sqft |
Source: Zillow Rental Network Premium Report a problem | ||
| 9/21/2019 | Listing removed | $1,250$1/sqft |
Source: JACKSONVILLE COUNTRY CLUB REALTY #1005912 Report a problem | ||
| 7/16/2019 | Listed for rent | $1,250+1.6%$1/sqft |
Source: DayMark Asset Funding, Inc. Report a problem | ||
| 2/4/2017 | Listing removed | $1,230$1/sqft |
Source: Zillow Rental Network Report a problem | ||
| 1/27/2017 | Listed for rent | $1,230$1/sqft |
Source: Zillow Rental Network Report a problem | ||
| 6/20/2016 | Sold | $27,000-1.8%$17/sqft |
Source: MRED as distributed by MLS GRID #09211999 Report a problem | ||
| 6/1/2016 | Pending sale | $27,500$18/sqft |
Source: CENTURY 21 Affiliated #09211999 Report a problem | ||
| 5/20/2016 | Listed for sale | $27,500$18/sqft |
Source: CENTURY 21 Affiliated #09211999 Report a problem | ||
| 5/10/2016 | Pending sale | $27,500-78.8%$18/sqft |
Source: CENTURY 21 Affiliated #09211999 Report a problem | ||
| 6/16/2006 | Sold | $130,000+420%$84/sqft |
Source: Public Record Report a problem | ||
| 12/16/2005 | Sold | $25,000-14.8%$16/sqft |
Source: Public Record Report a problem | ||
| 10/29/1993 | Sold | $29,333$19/sqft |
Source: Public Record Report a problem | ||
Get a cash offer in 3 minutes
Find out how much your home could sell for in as little as 3 minutes with a no-obligation cash offer.
Estimated market value
$202,200
