Skip main navigation
Closed
  • $750,000

    1031 E 49th St, Chicago, IL 60615

    4beds
    --sqft
    Townhouse, Single Family Residence
    Built in 1890
    2,843 Square Feet Lot
    $878,900 Zestimate®
    $--/sqft
    $3,817 Estimated rent

    Home value

    $878,900

    $826,000 - $940,000

    $3,817/mo

    Zestimate® history
    Loading
    Loading...

    Owner options

    List your home for rent

    $3,817/mo

    Rent Zestimate®

    Find your next renter with Zillow Rental Manager. Plus, with online applications, you can quickly screen prospective tenants – for free.

    Learn more

    $3,817/mo

    Rent Zestimate®

    Refinance and save

    $5,249/mo

    Est. payment

    Refinancing to a lower rate could help reduce your monthly payments and save thousands over the life of the loan.

    See today's rates

    $5,249/mo

    Est. payment

    Explore your selling options

    Work with a Zillow partner agent

    Leverage their expertise and Zillow's premium Showcase listings to get your home seen by more buyers.

    Get started

    List with your own agent

    Get your home in front of millions of buyers by listing it on Zillow.

    Learn how to do it

    Sell it yourself

    Take full control of how buyers see your home on Zillow by listing For Sale by Owner (FSBO).

    List your home

    What's special

    Dining roomLarge family roomFinished basementLarge kitchen
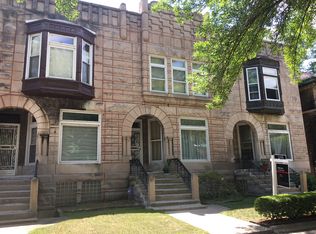
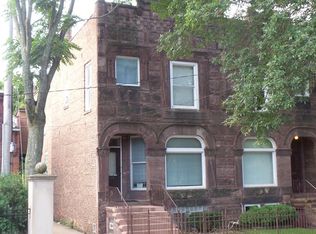
    Light, roomy and lovely vintage rowhouse in one of the City's prettiest, most livable and most walkable neighborhoods. Spacious living room, dining room and large kitchen with room for a table and chairs on the first floor. Generously sized primary bedroom with 3 good-sized additional bedrooms and a sunporch on the 2nd floor. The finished basement holds a large family room, office, laundry and storage. There are front and back stairways to/from the second floor and the basement. The house was rewired and re-plumbed in 2013. Ethernet serves several rooms. Air conditioning cools the house when needed. The secluded backyard is a serene space for gathering with family and friends, reading a book or simply enjoying the day. The house is located in South Kenwood's historical district. Love where you live!

    Zillow last checked:

    Listing updated:

    Listing courtesy of:

    Molly Bartlett 773-482-1917,

    Compass

    Bought with:

    Michelle Browne

    @properties Christie's International Real Estate

    Source: MRED as distributed by MLS GRID,MLS#: 11761211MLS Logo

    Facts & features

    Interior

    Bedrooms & bathrooms
    • Bedrooms: 4
    • Bathrooms: 3
    • Full bathrooms: 2
    • 1/2 bathrooms: 1
    Primary bedroom
    • Features: Flooring (Hardwood), Window Treatments (Bay Window(s))
    • Level: Second
    • Area: 306 Square Feet
    • Dimensions: 18X17
    Bedroom 2
    • Features: Flooring (Hardwood)
    • Level: Second
    • Area: 130 Square Feet
    • Dimensions: 10X13
    Bedroom 3
    • Features: Flooring (Hardwood)
    • Level: Second
    • Area: 156 Square Feet
    • Dimensions: 12X13
    Bedroom 4
    • Features: Flooring (Hardwood)
    • Level: Second
    • Area: 132 Square Feet
    • Dimensions: 12X11
    Dining room
    • Features: Flooring (Hardwood)
    • Level: Main
    • Area: 210 Square Feet
    • Dimensions: 14X15
    Family room
    • Features: Flooring (Wood Laminate)
    • Level: Basement
    • Area: 323 Square Feet
    • Dimensions: 17X19
    Kitchen
    • Features: Kitchen (Eating Area-Breakfast Bar, Eating Area-Table Space, Country Kitchen, Custom Cabinetry), Flooring (Hardwood)
    • Level: Main
    • Area: 280 Square Feet
    • Dimensions: 14X20
    Laundry
    • Level: Basement
    • Area: 143 Square Feet
    • Dimensions: 13X11
    Living room
    • Features: Flooring (Hardwood)
    • Level: Main
    • Area: 540 Square Feet
    • Dimensions: 18X30
    Office
    • Features: Flooring (Wood Laminate)
    • Level: Basement
    • Area: 187 Square Feet
    • Dimensions: 17X11
    Sun room
    • Features: Flooring (Other)
    • Level: Second
    • Area: 135 Square Feet
    • Dimensions: 15X9
    Heating
    • Natural Gas
    Cooling
    • Central Air
    Appliances
    • Included: Range, Dishwasher, Refrigerator, Washer, Dryer, Stainless Steel Appliance(s)
    • Laundry: Washer Hookup, In Unit
    Features
    • Storage, Built-in Features, High Ceilings, Separate Dining Room
    • Flooring: Hardwood, Laminate
    • Doors: Storm Door(s)
    • Windows: Screens, Skylight(s)
    • Basement: Finished,Full
    • Number of fireplaces: 3
    • Fireplace features: Wood Burning, Decorative, Living Room, Master Bedroom
    • Common walls with other units/homes: End Unit
    Interior area
    • Total structure area: 0

    Property

    Accessibility
    • Accessibility features: No Disability Access
    Features
    • Patio & porch: Patio
    Lot
    • Size: 2,843 sqft
    • Features: Garden
    Details
    • Parcel number: 20111110070000
    • Special conditions: List Broker Must Accompany

    Construction

    Type & style
    • Home type: Townhouse
    • Property subtype: Townhouse, Single Family Residence
    Materials
    • Stone
    Condition
    • New construction: No
    • Year built: 1890
    • Major remodel year: 2003

    Utilities & green energy

    • Electric: Circuit Breakers
    • Sewer: Public Sewer
    • Water: Lake Michigan

    Community & neighborhood

    Location
    • Region: Chicago

    HOA & financial

    HOA
    • Services included: None

    Other

    Other facts
    • Listing terms: Conventional
    • Ownership: Fee Simple

    Price history

    DateEventPrice
    7/15/2023Sold$750,000-6.3%
    Source: MRED as distributed by MLS GRID #11761211 Report a problem
    6/29/2023Pending sale$800,000
    Source: MRED as distributed by MLS GRID #11761211 Report a problem
    6/6/2023Contingent$800,000
    Source: MRED as distributed by MLS GRID #11761211 Report a problem
    4/17/2023Listed for sale$800,000+78.2%
    Source: MRED as distributed by MLS GRID #11761211 Report a problem
    3/29/2012Listing removed$449,000-0.7%
    Source: Keller Williams #07549241 Report a problem
    8/9/2010Sold$452,000+0.7%
    Source: MRED as distributed by MLS GRID #07549241 Report a problem
    6/15/2010Listed for sale$449,000
    Source: Keller Williams Realty #07549241 Report a problem

    Public tax history

    YearProperty taxesTax assessment
    2024-- $73,000 +49%
    2023$9,112 +3.4%$49,000
    2022$8,812 +1.9%$49,000
    2021$8,648 -15.6%$49,000 -5%
    2020$10,246 +2.2%$51,576 -8%
    2019$10,023 -9.5%$56,061
    2018$11,074 +5%$56,061 +14.5%
    2017$10,544 +1.7%$48,982 -5.3%
    2016$10,363 +9.3%$51,742
    2015$9,482 +2.7%$51,742 +4%
    2014$9,229 +2%$49,741
    2013$9,047 +1.4%$49,741
    2012$8,926 -8.3%$49,741 -17.2%
    2011$9,730 +8.3%$60,047
    2010$8,982 +6.4%$60,047
    2009$8,438 +22%$60,047 +9.3%
    2008$6,915 +6.4%$54,921
    2007$6,502 +7.8%$54,921
    2006$6,029 +3.5%$54,921 +27.8%
    2005$5,824 +2.3%$42,960
    2004$5,693 +3.3%$42,960
    2003$5,511 +8.6%$42,960 +38.3%
    2002$5,073 +4.9%$31,074
    2001$4,836 +25.1%$31,074
    2000$3,866 -0.2%$31,074 +33.7%
    1999$3,873 $23,235

    Find assessor info on the county website

    Neighborhood: Kenwood

    Nearby schools

    GreatSchools rating
    Schools provided by the listing agent
    • District: 299

    Source: MRED as distributed by MLS GRID. This data may not be complete. We recommend contacting the local school district to confirm school assignments for this home.

    Get a cash offer in 3 minutes
    Find out how much your home could sell for in as little as 3 minutes with a no-obligation cash offer.
    Estimated market value
    $878,900
    Get a cash offer in 3 minutes
    Find out how much your home could sell for in as little as 3 minutes with a no-obligation cash offer.
    Estimated market value
    $878,900