Skip main navigation
For sale
  • $1,745,000

    1031 E 7th 1/2 St, Houston, TX 77009

    5beds
    3,451sqft
    : 
    $12,018/mo
    Get pre-qualified
    Single Family Residence
    Built in 2018
    5,850 Square Feet Lot
    $1,685,600 Zestimate®
    $506/sqft
    $-- HOA

    What's special

    Light-filled spacesStone countersFormal diningFarmhouse sinkSoaking tubMahogany doorsWalk-in closet
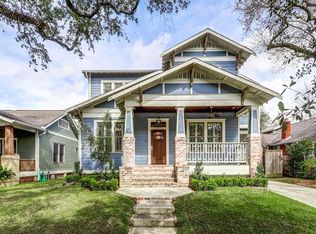
    This is the one! Quintessential Heights Craftsman curb appeal, Woodland Heights charm and the ease of newer construction come together on a 5,850 sqft lot behind gated pedestrian and driveway access. The 3,451 sqft home offers 5 bedrooms, 5 baths in the main home, plus a 525 sqft finished garage apartment above the garage that adds flexible guest, office or retreat space with an additional bath. Classic front porch opens to reclaimed oak hardwoods, mahogany doors and light-filled spaces. The chef-inspired kitchen features professional-grade appliances, Shaker cabinetry, stone counters, farmhouse sink, walk-in pantry and butler’s pantry. The family room centers around a cozy fireplace and opens to a covered back porch and turfed backyard made for play, relaxing and gathering. Formal dining and a downstairs study/flex bedroom add function. Upstairs offers a game room, serene primary suite with walk-in closet, soaking tub and frameless shower, plus spacious secondary bedrooms and baths.
    3 days
    540
    42

    Likely to sell faster than

    Zillow last checked:

    Listing updated:

    Listed by:

    Donna Nisenson TREC #0722633 713-516-1166,

    Better Homes and Gardens Real Estate Gary Greene - West Gray

    Source: HAR,MLS#: 65297377MLS Logo

      Facts & features

      Interior

      Bedrooms & bathrooms
      • Bedrooms: 5
      • Bathrooms: 5
      • Full bathrooms: 5
      Rooms
      • Room types: Garage Apartment, Utility Room
      Primary bedroom
      • Level: Second
      • Area: 374
      • Dimensions: 17x22
      Bedroom
      • Level: Second
      • Area: 210
      • Dimensions: 14x15
      Bedroom
      • Level: First
      • Area: 169
      • Dimensions: 13x13
      Bedroom
      • Level: Second
      • Area: 180
      • Dimensions: 12x15
      Bedroom
      • Level: Second
      • Area: 169
      • Dimensions: 13x13
      Other
      • Level: Second
      • Area: 45
      • Dimensions: 9x5
      Other
      • Level: First
      • Area: 63
      • Dimensions: 7x9
      Other
      • Level: Second
      • Area: 45
      • Dimensions: 5x9
      Other
      • Level: Second
      • Area: 48
      • Dimensions: 8x6
      Dining room
      • Level: First
      • Area: 192
      • Dimensions: 12x16
      Game room
      • Level: Second
      • Area: 204
      • Dimensions: 12x17
      Other
      • Features: In Garage
      • Area: 529
      • Dimensions: 23x23
      Kitchen
      • Level: First
      • Area: 288
      • Dimensions: 12x24
      Living room
      • Level: First
      • Area: 391
      • Dimensions: 17x23
      Primary bath
      • Level: Second
      • Area: 216
      • Dimensions: 12x18
      Utility room
      • Level: Second
      • Area: 65
      • Dimensions: 13x5
      Heating
      • Natural Gas
      Cooling
      • Ceiling Fan(s), Electric
      Appliances
      • Included: Disposal, Double Oven, Microwave, Gas Cooktop, Dishwasher
      • Laundry: Gas Dryer Hookup, Washer Hookup
      Features
      • Crown Molding, High Ceilings, 1 Bedroom Down - Not Primary BR, En-Suite Bath, Primary Bed - 2nd Floor, Walk-In Closet(s)
      • Flooring: Tile, Wood
      • Windows: Window Coverings
      • Number of fireplaces: 1
      • Fireplace features: Gas Log
      Interior area
      • Total structure area: 3,451
      • Total interior livable area: 3,451 sqft

      Property

      Parking
      • Total spaces: 2
      • Parking features: Driveway Gate, Detached, Electric Gate, Garage Door Opener, Porte-Cochere, Driveway
      • Garage spaces: 2
      Features
      • Stories: 2
      • Patio & porch: Covered, Patio/Deck, Porch
      • Fencing: Back Yard
      Lot
      • Size: 5,850 Square Feet
      • Features: Subdivided, 0 Up To 1/4 Acre
      Details
      • Additional structures: Detached Gar Apt /Quarters
      • Parcel number: 0620690000011

      Construction

      Type & style
      • Home type: SingleFamily
      • Architectural style: Traditional
      • Property subtype: Single Family Residence
      Materials
      • Brick, Cement Siding, Wood Siding
      • Foundation: Pillar/Post/Pier
      • Roof: Composition,Metal
      Condition
      • New construction: No
      • Year built: 2018
      Details
      • Builder name: T&W Builders

      Utilities & green energy

      • Sewer: Public Sewer
      • Water: Public
      Green energy
      • Energy efficient items: Thermostat

      Community & HOA

      Community
      • Subdivision: Norhill
      Location
      • Region: Houston

      Financial & listing details

      • Price per square foot: $506/sqft
      • Tax assessed value: $1,784,703
      • Annual tax amount: $37,929
      • Date on market: 8/27/2026
      • Road surface type: Concrete, Curbs

        Estimated market value

        $1,685,600

        $1.60M - $1.77M

        $3,860/mo

        Price history

        DateEventPrice
        8/27/2026Listed for sale$1,745,000+20.3%$506/sqft
        Source: HAR #65297377 Report a problem
        7/21/2020Listing removed$1,450,000$420/sqft
        Source: Martha Turner Sotheby's #5553946 Report a problem
        5/30/2020Pending sale$1,450,000$420/sqft
        Source: Martha Turner Sotheby's #5553946 Report a problem
        5/26/2020Price change$1,450,000-3.3%$420/sqft
        Source: Martha Turner Sotheby's #5553946 Report a problem
        4/30/2020Listed for sale$1,500,000+20%$435/sqft
        Source: Martha Turner Sotheby's #5553946 Report a problem
        10/30/2018Listing removed$1,250,000$362/sqft
        Source: Boulevard Realty #50670257 Report a problem
        1/30/2018Pending sale$1,250,000$362/sqft
        Source: Boulevard Realty #50670257 Report a problem
        1/9/2018Listed for sale$1,250,000$362/sqft
        Source: Boulevard Realty #50670257 Report a problem

        Public tax history

        YearProperty taxesTax assessment
        2025$29,166 +5.5%$1,784,703 +4.9%
        2024$27,647 +9.8%$1,700,595 -5.3%
        2023$25,186 -1.2%$1,795,212 +22.4%
        2022$25,496 $1,466,966 +5.1%
        2021-- $1,395,927 +6.8%
        2020$24,866 +3.2%$1,306,795 +4.1%
        2019$24,091 +193.5%$1,255,000 +206.5%
        2018$8,210 $409,500 -15.9%
        2017$8,210 +10.3%$487,164
        2016$7,443 +17.6%$487,164 +5.3%
        2015$6,329 $462,775 +13.1%
        2014$6,329 $409,001 +40%
        2013-- $292,200 +12.3%
        2012-- $260,195 +3.7%
        2011-- $250,988 -8.5%
        2010-- $274,366
        2009-- $274,366 +17.7%
        2008-- $233,011 +8.3%
        2007-- $215,213 +16.2%
        2006-- $185,256 +10%
        2005-- $168,415 -9.9%
        2004-- $186,900 +3.3%
        2003-- $181,000 +7.2%
        2002-- $168,900 +4.8%
        2001-- $161,200 +39.8%
        2000-- $115,300
        Find assessor info on the county website

        Monthly payment

        Est. payment

        Payment breakdown

        Explore the cost of this home by adjusting the details. Changes won't be saved.
        All calculations are estimates and provided by Zillow, Inc. for informational purposes only. Actual amounts may vary.
        HOA fees may include property taxes on listings classified as Co-Ops. Contact the listing agent and/or owner for fee details.
        See how much you could borrow to make a competitive offer.

        Climate risks

        Neighborhood: Greater Heights

        Getting around

        72 / 100
        Very Walkable
        43 / 100
        Some Transit
        79 / 100
        Very Bikeable

        Nearby schools

        GreatSchools rating
        Schools provided by the listing agent
        • Elementary: Travis Elementary School (Houston)
        • Middle: Hogg Middle School (Houston)
        • High: Heights High School

        Source: HAR. This data may not be complete. We recommend contacting the local school district to confirm school assignments for this home.

        A local agent can set up tours, give advice and negotiate with sellers.

        Browse local experts