Appraised at $2,490,000.00, this property offers an exceptional opportunity with $100,000.00 in immediate equity at the current purchase price. Welcome to 1031 E Andrews Dr., where sophisticated design meets unparalleled comfort. The home was completely reimagined. Completed in 2022, this exceptional 4 bedroom, 4 bathroom home has been transformed into a modern sanctuary, blending contemporary elegance with state-of-the-art amenities.
Step inside to an open floor plan, offering seamless transitions between living spaces and creating an inviting atmosphere. Expansive windows bathe the interiors in natural light, while meticulously curated finishes elevate the home’s aesthetic.
For added versatility, a flex-room with beautiful barn doors offers endless possibilities—it could serve as a fourth bedroom, dedicated office space, separate family room, or anything else to suit your needs.
The gourmet kitchen, boasts top-of-the-line appliances, custom cabinetry, and a spacious, 10’ Calcatta Quartz, waterfall island—perfect for entertaining or creating culinary masterpieces.
Indulge in the primary suite with ample closet space, and a private sanctuary featuring a spa-like en-suite bath, featuring a soaking tub and large shower. The additional bedrooms offer generous space and refined touches, ensuring comfort and style throughout.
Step outside into resort-style outdoor living, where a huge swimming pool takes center stage, surrounded by a large, landscaped yard that offers both privacy with mature trees and beauty. Gather around the outdoor gas-fireplace on the covered patio, ideal for year-round entertaining or unwinding under the stars.
For culinary enthusiasts, the built-in Viking gas BBQ island is a dream come true—featuring a grill with rotisserie feature, two-burner stove, sink, smoker, and warming drawer—perfect for creating unforgettable dining experiences under the open sky.
Another special feature of this home is the amazing flex-space, located in the garage and complete with a three-quarter bathroom. Whether used as a guest house 5th bedroom, private office, gym, or pool room, this versatile retreat adds an extra layer of functionality and luxury to the home.
Every aspect of this home—from flooring to fixtures—was thoughtfully redesigned with today’s most discerning buyers in mind. Situated in Bixby Knolls, just moments from local amenities: fine dining, shopping, golf courses, beaches, etc., this fully reimagined residence is a rare opportunity.
Sold for $2,375,000
Listed by: HomeSmart, Evergreen Realty • Gabriela Aguilar • Contact: 714-990-0770
Bought with: T.N.G. Real Estate Consultants
$2,375,000
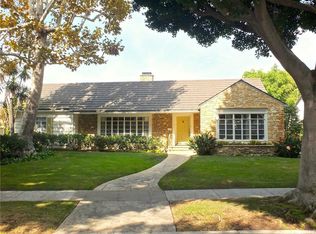
1031 E Andrews Dr, Long Beach, CA 90807
4beds
3,124sqft
Single Family Residence
Built in 1949
0.31 Acres Lot
$2,369,500 Zestimate®
$760/sqft
$6,996 Estimated rent
Home value
$2,369,500
$2.16M - $2.61M
$6,996/mo
Zestimate® history
Owner options
List your home for rent
$6,996/mo
Rent Zestimate®
Find your next renter with Zillow Rental Manager. Plus, with online applications, you can quickly screen prospective tenants – for free.
$6,996/mo
Rent Zestimate®
Refinance and save
$15,074/mo
Est. payment
Refinancing to a lower rate could help reduce your monthly payments and save thousands over the life of the loan.
$15,074/mo
Est. payment
Explore your selling options
Work with a Zillow partner agent
Leverage their expertise and Zillow's premium Showcase listings to get your home seen by more buyers.
Get startedList with your own agent
Get your home in front of millions of buyers by listing it on Zillow.
Learn how to do itSell it yourself
Take full control of how buyers see your home on Zillow by listing For Sale by Owner (FSBO).
List your homeWhat's special
Huge swimming poolOutdoor gas-fireplaceLandscaped yardMeticulously curated finishesGourmet kitchenSpa-like en-suite bathExpansive windows
Zillow last checked:
Listing updated:
Listed by:
Gabriela Aguilar DRE #01398892 714-264-5204,
HomeSmart, Evergreen Realty
Bought with:
Shana Giles, DRE #01975074
T.N.G. Real Estate Consultants
Source: CRMLS,MLS#: OC25114188 Originating MLS: California Regional MLS
Originating MLS: California Regional MLSFacts & features
Interior
Bedrooms & bathrooms
- Bedrooms: 4
- Bathrooms: 4
- Full bathrooms: 2
- 3/4 bathrooms: 1
- 1/2 bathrooms: 1
- Main level bathrooms: 3
- Main level bedrooms: 4
Rooms
- Room types: Bedroom, Kitchen, Living Room
Bedroom
- Features: All Bedrooms Down
Bathroom
- Features: Bidet, Dual Sinks, Quartz Counters, Remodeled, Soaking Tub, Separate Shower, Upgraded, Vanity, Walk-In Shower
Kitchen
- Features: Kitchen Island, Kitchen/Family Room Combo, Quartz Counters, Remodeled, Self-closing Cabinet Doors, Self-closing Drawers, Updated Kitchen
Heating
- Central, ENERGY STAR Qualified Equipment
Cooling
- Central Air, ENERGY STAR Qualified Equipment, Zoned
Appliances
- Included: Double Oven, Dishwasher, Gas Range, Microwave, Tankless Water Heater, Dryer, Washer
- Laundry: Gas Dryer Hookup, Laundry Room
Features
- Ceiling Fan(s), Eat-in Kitchen, High Ceilings, Open Floorplan, Quartz Counters, All Bedrooms Down
- Flooring: Vinyl
- Windows: Blinds, Double Pane Windows
- Has fireplace: Yes
- Fireplace features: Den, Dining Room, Gas, Outside
- Common walls with other units/homes: No Common Walls
Interior area
- Total interior livable area: 3,124 sqft
Property
Parking
- Total spaces: 2
- Parking features: Door-Multi, Garage, Garage Door Opener, On Street
- Garage spaces: 2
Features
- Levels: One
- Stories: 1
- Entry location: 1
- Patio & porch: Open, Patio, Stone, Wood
- Exterior features: Barbecue, Rain Gutters
- Has private pool: Yes
- Pool features: In Ground, Private, Solar Heat
- Spa features: None
- Fencing: Block
- Has view: Yes
- View description: Neighborhood
Lot
- Size: 0.31 Acres
- Features: 0-1 Unit/Acre, Back Yard, Front Yard, Garden, Sprinklers In Rear, Sprinklers In Front, Landscaped
Details
- Parcel number: 7135031008
- Zoning: LBR1N
- Special conditions: Standard
Construction
Type & style
- Home type: SingleFamily
- Architectural style: Patio Home
- Property subtype: Single Family Residence
Materials
- Stucco, Wood Siding
- Roof: Composition
Condition
- Updated/Remodeled,Turnkey
- New construction: No
- Year built: 1949
Utilities & green energy
- Sewer: Public Sewer
- Water: Public
Community & HOA
Community
- Features: Sidewalks
- Security: Smoke Detector(s)
- Subdivision: Bixby Knolls (Bk)
Location
- Region: Long Beach
Financial & listing details
- Price per square foot: $760/sqft
- Tax assessed value: $1,507,553
- Annual tax amount: $19,867
- Date on market: 5/26/2025
- Cumulative days on market: 56 days
- Listing terms: Cash,Cash to New Loan,Conventional,1031 Exchange,FHA
- Inclusions: Pool Fence, Washer and Dryer
- Exclusions: 2 Refrigerators in kitchen area, all furniture, Freezer in garage, personal items, Wireless Arlo Cameras
Price history
| Date | Event | Price |
|---|---|---|
| 9/5/2025 | Sold | $2,375,000-0.6%$760/sqft |
Source:  CRMLS #OC25114188 Report a problem CRMLS #OC25114188 Report a problem | ||
| 9/2/2025 | Pending sale | $2,390,000$765/sqft |
Source: CRMLS #OC25114188 Report a problem | ||
| 7/28/2025 | Contingent | $2,390,000$765/sqft |
Source: CRMLS #OC25114188 Report a problem | ||
| 6/28/2025 | Price change | $2,390,000-4%$765/sqft |
Source: CRMLS #OC25114188 Report a problem | ||
| 5/27/2025 | Listed for sale | $2,490,000+94.5%$797/sqft |
Source: CRMLS #OC25114188 Report a problem | ||
| 9/20/2019 | Sold | $1,280,000-1.2%$410/sqft |
Source: Public Record Report a problem | ||
| 8/16/2019 | Pending sale | $1,295,000$415/sqft |
Source: Team Fasnacht Realty #PW19177567 Report a problem | ||
| 7/26/2019 | Listed for sale | $1,295,000+407.8%$415/sqft |
Source: Team Fasnacht Realty #PW19177567 Report a problem | ||
| 8/29/1996 | Sold | $255,000$82/sqft |
Source: Public Record Report a problem | ||
Public tax history
| Year | Property taxes | Tax assessment |
|---|---|---|
| 2025 | $19,867 +4.5% | $1,507,553 +2% |
| 2024 | $19,005 +1.7% | $1,477,994 +2% |
| 2023 | $18,695 +11.1% | $1,449,014 +6.6% |
| 2022 | $16,822 +2% | $1,359,721 +5.1% |
| 2021 | $16,498 +3.4% | $1,293,260 +1% |
| 2020 | $15,956 | $1,280,000 +235.9% |
| 2019 | $15,956 +230.6% | $381,093 +2% |
| 2018 | $4,827 | $373,621 +2% |
| 2017 | $4,827 +1.1% | $366,296 +2% |
| 2016 | $4,776 +7.9% | $359,115 +1.5% |
| 2015 | $4,426 +4.7% | $353,721 +2% |
| 2014 | $4,228 | $346,793 +2.5% |
| 2012 | -- | $338,459 +2% |
| 2011 | -- | $331,824 +0.8% |
| 2010 | -- | $329,345 -0.2% |
| 2009 | -- | $330,128 +2% |
| 2008 | -- | $323,656 +2% |
| 2007 | -- | $317,311 +2% |
| 2006 | -- | $311,090 |
| 2005 | -- | $311,090 +4% |
| 2004 | -- | $299,012 +1.9% |
| 2003 | -- | $293,532 +2% |
| 2002 | -- | $287,777 +4% |
| 2000 | -- | $276,604 |
Find assessor info on the county website
Neighborhood: Bixby Knolls
Nearby homes
- $1,822,1003 bd4 ba2.3k sqft1041 E Andrews Dr, Long Beach, CA 90807Off Market
- $1,986,5004 bd4 ba2.9k sqft1021 E Andrews Dr, Long Beach, CA 90807Off Market
- $1,645,7004 bd3 ba2.9k sqft1051 E Andrews Dr, Long Beach, CA 90807Off Market

- $1,925,0004 bd3 ba3k sqft1042 E Amelia Dr, Long Beach, CA 90807Off Market
- $1,784,6003 bd2 ba2.5k sqft1042 E Andrews Dr, Long Beach, CA 90807Off Market
- $1,372,4003 bd2 ba2.5k sqft1032 E Andrews Dr, Long Beach, CA 90807Off Market
- $3,441,6006 bd6 ba6.6k sqft1032 E Amelia Dr, Long Beach, CA 90807Off Market
- $1,768,6004 bd3 ba3.3k sqft1052 E Amelia Dr, Long Beach, CA 90807Off Market
Nearby schools
GreatSchools rating
- 9/10Longfellow Elementary SchoolGrades: K-5Distance: 0.7 mi
- 7/10Hughes Middle SchoolGrades: 6-8Distance: 0.6 mi
- 7/10Polytechnic High SchoolGrades: 9-12Distance: 3.4 mi
Schools provided by the listing agent
- Elementary: Longfellow
- Middle: Hughes
- High: Polytechnic
Source: CRMLS. This data may not be complete. We recommend contacting the local school district to confirm school assignments for this home.
Get a cash offer in 3 minutes
Find out how much your home could sell for in as little as 3 minutes with a no-obligation cash offer.
Estimated market value
$2,369,500
Get a cash offer in 3 minutes
Find out how much your home could sell for in as little as 3 minutes with a no-obligation cash offer.
Estimated market value
$2,369,500
- California
- Los Angeles County
- Long Beach
- 90807
- Bixby Knolls
- 1031 E Andrews Dr
Nearby cities
Nearby neighborhoods
Nearby zip codes
Other Long Beach Topics
