A secret gem! Fresh, clean & stylishly updated townhome. Centrally located in a scenic, quiet, friendly community, nestled between mountain vistas. Rare End Unit. Attached 2 Car Carport. Near Pointe Tapatio between the North Central & Cactus Corridors. Between 2014 & now property has been tastefully & timelessly remodeled. Examples: wood look porcelain tile floors, bedroom carpet, baseboards, doors, fresh paint inside & out. Added insulation, electrical & plumbing, incl. water heater. Kitchen & Bathrooms remodeled w/sleek contemporary style, including streamline cabinets, stainless countertop, sink, appliances, & sleek fixtures. Upgraded lighting, switches, outlets, LED ceiling fans. Roof recoated. HVAC 2013. Private back patio opens to community greenbelt. Near pool. Owner/Agent.
Sold for $363,000
$363,000
1031 E COCHISE Drive, Phoenix, AZ 85020
3beds
2baths
1,194sqft
Single Family Residence
Built in 1978
2,059 Square Feet Lot
$361,200 Zestimate®
$304/sqft
$1,811 Estimated rent
Home value
$361,200
$329,000 - $397,000
$1,811/mo
Zestimate® history
Owner options
List your home for rent
$1,811/mo
Rent Zestimate®
Find your next renter with Zillow Rental Manager. Plus, with online applications, you can quickly screen prospective tenants – for free.
$1,811/mo
Rent Zestimate®
Refinance and save
$2,301/mo
Est. payment
Refinancing to a lower rate could help reduce your monthly payments and save thousands over the life of the loan.
$2,301/mo
Est. payment
Explore your selling options
Work with a Zillow partner agent
Leverage their expertise and Zillow's premium Showcase listings to get your home seen by more buyers.
Get startedList with your own agent
Get your home in front of millions of buyers by listing it on Zillow.
Learn how to do itSell it yourself
Take full control of how buyers see your home on Zillow by listing For Sale by Owner (FSBO).
List your homeWhat's special
Community greenbeltSleek fixturesSleek contemporary styleStreamline cabinetsPrivate back patioStainless countertopUpgraded lighting
Zillow last checked:
Listing updated:
Listed by:
Tammy L Bosse 602-697-0003,
Boss Properties,
Wade H Jarvis 602-697-7108,
Boss Properties
Bought with:
Dorothy Turiano, SA649765000
Compass
Source: ARMLS,MLS#: 6886637
Facts & features
Interior
Bedrooms & bathrooms
- Bedrooms: 3
- Bathrooms: 2
Primary bedroom
- Level: First
- Area: 125.4
- Dimensions: 11.40 x 11.00
Bedroom 2
- Level: First
- Area: 128.08
- Dimensions: 11.75 x 10.90
Bedroom 3
- Level: First
- Area: 111.6
- Dimensions: 12.40 x 9.00
Dining room
- Level: First
- Area: 98.6
- Dimensions: 11.60 x 8.50
Kitchen
- Level: First
- Area: 62.59
- Dimensions: 8.16 x 7.67
Living room
- Level: First
- Area: 189.88
- Dimensions: 16.16 x 11.75
Heating
- Electric
Cooling
- Central Air, Ceiling Fan(s), Programmable Thmstat
Features
- High Speed Internet, No Interior Steps, 3/4 Bath Master Bdrm
- Flooring: Carpet, Tile
- Has basement: No
- Common walls with other units/homes: 1 Common Wall,End Unit
Interior area
- Total structure area: 1,194
- Total interior livable area: 1,194 sqft
Property
Parking
- Total spaces: 2
- Parking features: Storage
- Carport spaces: 2
Features
- Stories: 1
- Patio & porch: Covered
- Exterior features: Private Street(s), Storage
- Spa features: None
- Fencing: Block,Wrought Iron
Lot
- Size: 2,059 Square Feet
- Features: Sprinklers In Front, Corner Lot, Gravel/Stone Front, Grass Front, Auto Timer H2O Front
Details
- Parcel number: 15941252A
- Special conditions: Owner/Agent
Construction
Type & style
- Home type: SingleFamily
- Architectural style: Spanish
- Property subtype: Single Family Residence
- Attached to another structure: Yes
Materials
- Stucco, Low VOC Paint, Painted, Block
- Roof: Built-Up
Condition
- Year built: 1978
Utilities & green energy
- Sewer: Public Sewer
- Water: City Water
Green energy
- Energy efficient items: Energy Audit
Community & HOA
Community
- Features: Community Spa, Biking/Walking Path
- Subdivision: VILLA SIERRA MADRE 2
HOA
- Has HOA: Yes
- Services included: Insurance, Maintenance Grounds, Street Maint, Front Yard Maint, Maintenance Exterior
- HOA fee: $182 monthly
- HOA name: Tapatio Cove
- HOA phone: 623-298-5977
Location
- Region: Phoenix
Financial & listing details
- Price per square foot: $304/sqft
- Tax assessed value: $289,800
- Annual tax amount: $1,381
- Date on market: 7/4/2025
- Cumulative days on market: 49 days
- Listing terms: Cash,Conventional,FHA,VA Loan
- Ownership: Fee Simple
Price history
| Date | Event | Price |
|---|---|---|
| 9/12/2025 | Sold | $363,000$304/sqft |
Source:  ARMLS #6886637 Report a problem ARMLS #6886637 Report a problem | ||
| 8/22/2025 | Pending sale | $363,000$304/sqft |
Source: ARMLS #6886637 Report a problem | ||
| 8/16/2025 | Price change | $363,000-0.5%$304/sqft |
Source: ARMLS #6886637 Report a problem | ||
| 7/21/2025 | Price change | $365,000-1.1%$306/sqft |
Source: ARMLS #6886637 Report a problem | ||
| 7/12/2025 | Price change | $369,000-1.1%$309/sqft |
Source: ARMLS #6886637 Report a problem | ||
| 7/4/2025 | Listed for sale | $373,000+133.1%$312/sqft |
Source: ARMLS #6886637 Report a problem | ||
| 12/29/2014 | Sold | $160,000-4.2%$134/sqft |
Source: ARMLS #5200492 Report a problem | ||
| 11/27/2014 | Pending sale | $167,000$140/sqft |
Source: BHHS Arizona Properties #5200492 Report a problem | ||
| 11/16/2014 | Listed for sale | $167,000+75.8%$140/sqft |
Source: BHHS Arizona Properties #5200492 Report a problem | ||
| 9/12/2014 | Sold | $95,000$80/sqft |
Source: Public Record Report a problem | ||
Public tax history
| Year | Property taxes | Tax assessment |
|---|---|---|
| 2025 | $1,413 +4% | $28,980 -8% |
| 2024 | $1,358 +1.9% | $31,500 +169.5% |
| 2023 | $1,333 +2% | $11,689 -39.2% |
| 2022 | $1,306 +0.2% | $19,210 +3.2% |
| 2021 | $1,304 +1.9% | $18,610 +9.8% |
| 2020 | $1,280 +2.9% | $16,950 +10.7% |
| 2019 | $1,243 | $15,310 +17% |
| 2018 | $1,243 +0.3% | $13,080 +9.7% |
| 2017 | $1,240 +9.8% | $11,920 +0.1% |
| 2016 | $1,129 +0.2% | $11,910 +27.1% |
| 2015 | $1,127 | $9,370 +7.9% |
| 2014 | -- | $8,680 +26.7% |
| 2013 | -- | $6,850 |
| 2012 | -- | $6,850 -9.9% |
| 2011 | -- | $7,600 -33% |
| 2010 | -- | $11,350 -25.1% |
| 2009 | -- | $15,150 -13.4% |
| 2008 | -- | $17,500 +34.6% |
| 2007 | -- | $13,000 +38.3% |
| 2006 | -- | $9,400 |
| 2005 | -- | $9,400 +19.7% |
| 2004 | -- | $7,850 |
| 2003 | -- | $7,850 +19.8% |
| 2002 | -- | $6,550 |
Find assessor info on the county website
Neighborhood: North Mountain
Nearby homes
- $281,800-- bd2 ba1.1k sqft1027 E Cochise Dr, Phoenix, AZ 85020Off Market
- $309,5002 bd2 ba1k sqft1023 E Cochise Dr, Phoenix, AZ 85020Off Market

- $315,6003 bd2 ba1.1k sqft1101 E Cochise Dr, Phoenix, AZ 85020Off Market

- $341,6002 bd2 ba1k sqft1019 E Cochise Dr, Phoenix, AZ 85020Off Market
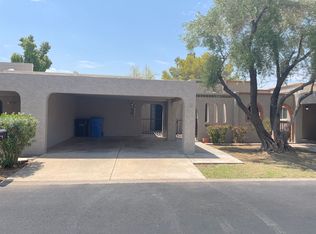
- $299,800-- bd2 ba1.1k sqft1105 E Cochise Dr, Phoenix, AZ 85020Off Market
- $180,600-- bd2 ba1.1k sqft1028 E Beryl Ave, Phoenix, AZ 85020Off Market
- $315,2002 bd2 ba1.1k sqft1024 E Beryl Ave, Phoenix, AZ 85020Off Market
- $347,4003 bd2 ba1.1k sqft1015 E Cochise Dr, Phoenix, AZ 85020Off Market
Nearby schools
GreatSchools rating
- 4/10Sunnyslope Elementary SchoolGrades: K-8Distance: 0.8 mi
- 9/10Sunnyslope High SchoolGrades: 9-12Distance: 1.4 mi
Schools provided by the listing agent
- Elementary: Washington Elementary School
- Middle: Royal Palm Middle School
- High: Sunnyslope High School
- District: Washington Elementary School District
Source: ARMLS. This data may not be complete. We recommend contacting the local school district to confirm school assignments for this home.
Get a cash offer in 3 minutes
Find out how much your home could sell for in as little as 3 minutes with a no-obligation cash offer.
Estimated market value
$361,200
Get a cash offer in 3 minutes
Find out how much your home could sell for in as little as 3 minutes with a no-obligation cash offer.
Estimated market value
$361,200
- Arizona
- Maricopa County
- Phoenix
- 85020
- North Mountain
- 1031 E COCHISE Drive
Nearby cities
Nearby neighborhoods
Nearby zip codes
Other Phoenix Topics
