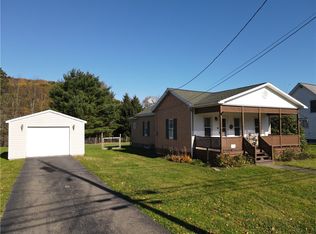
Welcome to this charming home, the style that goes fast. All ownerships have taken pride in their ownership of their home. Very well structurally sound and move in ready. Perennials and professional landscaping around the entire home with numerous roses. Attached garage with blacktop driveway. Enter into the heated cathedral tongue and groove breezeway with a rear door. Step into the kitchen then flow into the spacious living room. Natural sunlight adds to the living room and there is also the front door with the covered front porch. There is a dining area nook to view out the large window. Hardwood flooring throughout the entire home that is in splendid condition. The first level has a full bathroom and two bedrooms. One bedroom is currently being used as the laundry room. There is another hookup in the full basement. The second level consists of a large bedroom and half bath. There is a large hallway to be put to use. Large attic access. Descend into the versatile basement offering endless possibilities. There is another rear covered porch to enjoy the rotating seasons. Generator connection in the garage. Level back lawn ideal for outdoor gatherings and relaxation. Two sheds.
Closed
$110,000
1031 E Honeoye St, Shinglehouse, PA 16748
3beds
1,310sqft
Single Family Residence
Built in 1950
0.44 Acres Lot
$148,800 Zestimate®
$84/sqft
$1,380 Estimated rent
Home value
$148,800
$131,000 - $167,000
$1,380/mo
Zestimate® history
Owner options
List your home for rent
$1,380/mo
Rent Zestimate®
Find your next renter with Zillow Rental Manager. Plus, with online applications, you can quickly screen prospective tenants – for free.
$1,380/mo
Rent Zestimate®
Refinance and save
$582/mo
Est. payment
Refinancing to a lower rate could help reduce your monthly payments and save thousands over the life of the loan.
$582/mo
Est. payment
Explore your selling options
Work with a Zillow partner agent
Leverage their expertise and Zillow's premium Showcase listings to get your home seen by more buyers.
Get startedList with your own agent
Get your home in front of millions of buyers by listing it on Zillow.
Learn how to do itSell it yourself
Take full control of how buyers see your home on Zillow by listing For Sale by Owner (FSBO).
List your homeWhat's special
Attached garageBlacktop drivewayRear covered porchHardwood flooring throughoutLarge bedroom
Zillow last checked:
Listing updated:
Listed by:
Nancy J. Rathbun 814-366-1740,
Howard Hanna Professionals - Smethport
Bought with:
Nancy J. Rathbun, AB067132
Howard Hanna Professionals - Smethport
Source: NYSAMLSs,MLS#: R1499715 Originating MLS: McKean PA
Originating MLS: McKean PAFacts & features
Interior
Bedrooms & bathrooms
- Bedrooms: 3
- Bathrooms: 2
- Full bathrooms: 1
- 1/2 bathrooms: 1
- Main level bathrooms: 1
- Main level bedrooms: 2
Bedroom 1
- Level: First
- Dimensions: 11.00 x 11.00
Bedroom 2
- Level: First
- Dimensions: 10.00 x 11.00
Bedroom 3
- Level: Second
- Dimensions: 16.00 x 12.00
Basement
- Level: Basement
- Dimensions: 31.00 x 23.00
Dining room
- Level: First
- Dimensions: 7.00 x 7.00
Kitchen
- Level: First
- Dimensions: 12.00 x 9.00
Living room
- Level: First
- Dimensions: 20.00 x 12.00
Other
- Level: First
- Dimensions: 8.00 x 7.00
Other
- Level: Second
- Dimensions: 6.00 x 4.00
Other
- Level: First
- Dimensions: 12.00 x 17.00
Heating
- Gas, Baseboard, Hot Water
Appliances
- Included: Dryer, Gas Oven, Gas Range, Gas Water Heater, Refrigerator, Washer, Water Softener Owned
- Laundry: In Basement, Main Level
Features
- Entrance Foyer, Separate/Formal Living Room, Country Kitchen, Living/Dining Room, Natural Woodwork, Window Treatments, Bedroom on Main Level
- Flooring: Hardwood, Varies, Vinyl
- Windows: Drapes
- Basement: Full
- Has fireplace: No
Interior area
- Total structure area: 1,310
- Total interior livable area: 1,310 sqft
Property
Parking
- Total spaces: 1
- Parking features: Attached, Garage, Storage, Garage Door Opener
- Attached garage spaces: 1
Features
- Patio & porch: Enclosed, Open, Porch
- Exterior features: Blacktop Driveway
Lot
- Size: 0.44 Acres
- Dimensions: 128 x 215
- Features: Residential Lot
Details
- Additional structures: Shed(s), Storage
- Parcel number: 240004011
- Special conditions: Standard
Construction
Type & style
- Home type: SingleFamily
- Architectural style: Bungalow
- Property subtype: Single Family Residence
Materials
- Vinyl Siding, Copper Plumbing
- Foundation: Block
- Roof: Asphalt
Condition
- Resale
- Year built: 1950
Utilities & green energy
- Electric: Circuit Breakers
- Sewer: Connected
- Water: Connected, Public
- Utilities for property: High Speed Internet Available, Sewer Connected, Water Connected
Community & HOA
Location
- Region: Shinglehouse
Financial & listing details
- Price per square foot: $84/sqft
- Tax assessed value: $20,270
- Annual tax amount: $1,621
- Date on market: 9/22/2023
- Cumulative days on market: 48 days
- Listing terms: Cash,Conventional,FHA,VA Loan
Price history
| Date | Event | Price |
|---|---|---|
| 11/15/2023 | Sold | $110,000-9%$84/sqft |
Source:  NYSAMLSs #R1499715 Report a problem NYSAMLSs #R1499715 Report a problem | ||
| 11/1/2023 | Pending sale | $120,900$92/sqft |
Source:  Northern Mountains of Pennsylvania MLS #31717313 Report a problem Northern Mountains of Pennsylvania MLS #31717313 Report a problem | ||
| 10/11/2023 | Price change | $120,900-6.9%$92/sqft |
Source: NYSAMLSs #R1499715 Report a problem | ||
| 9/23/2023 | Listed for sale | $129,900+62.4%$99/sqft |
Source: NYSAMLSs #R1499715 Report a problem | ||
| 6/26/2013 | Sold | $80,000$61/sqft |
Source: Public Record Report a problem | ||
Public tax history
| Year | Property taxes | Tax assessment |
|---|---|---|
| 2025 | $1,882 +6.1% | $20,270 |
| 2024 | $1,774 +2.6% | $20,270 |
| 2023 | $1,729 +6.7% | $20,270 |
| 2022 | $1,621 -2.4% | $20,270 |
| 2021 | $1,660 | $20,270 |
| 2020 | -- | $20,270 |
| 2019 | -- | $20,270 |
| 2018 | -- | $20,270 |
| 2017 | -- | $20,270 |
| 2016 | -- | $20,270 |
| 2015 | -- | $20,270 +1.6% |
| 2012 | -- | $19,960 |
| 2011 | -- | $19,960 |
| 2010 | -- | $19,960 |
Find assessor info on the county website
Neighborhood: 16748
Nearby homes
- $125,200-- bd-- ba950 sqft1037 E Honeoye St, Shinglehouse, PA 16748Off Market
- $90,0002 bd1 ba1.1k sqft1105 E Honeoye St, Shinglehouse, PA 16748Sold
- $13,520-- bd-- ba920 sqft1011 E Honeoye St, Shinglehouse, PA 16748Off Market
- $12,700-- bd-- ba980 sqft117 Maple St, Shinglehouse, PA 16748Off Market
- $15,640-- bd-- ba784 sqft1032 E Honeoye St, Shinglehouse, PA 16748Off Market
- $129,8003 bd1 ba1.9k sqft1111 E Honeoye St, Shinglehouse, PA 16748Off Market
- $108,5004 bd1 ba1.2k sqft1005 E Honeoye St, Shinglehouse, PA 16748Off Market
- $14,760-- bd-- ba1k sqft1104 E Honeoye St, Shinglehouse, PA 16748Off Market
Nearby schools
GreatSchools rating
- 6/10Oswayo Valley El SchoolGrades: PK-5Distance: 0.9 mi
- NAOswayo Valley Middle SchoolGrades: 6-8Distance: 0.8 mi
- 8/10Oswayo Valley High SchoolGrades: 9-12Distance: 0.8 mi
Schools provided by the listing agent
- District: Oswayo Valley
Source: NYSAMLSs. This data may not be complete. We recommend contacting the local school district to confirm school assignments for this home.


Get pre-qualified for a loan
At Zillow Home Loans, we can pre-qualify you in as little as 5 minutes with no impact to your credit score.An equal housing lender. NMLS #10287.
- Pennsylvania
- Potter County
- Shinglehouse
- 16748
- 1031 E Honeoye St
Nearby cities
Nearby zip codes
Other Shinglehouse Topics
