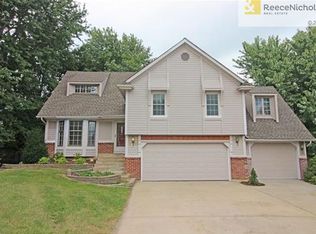
Great house in a great neighborhood! This 4 bedroom home is located near everything...shopping, restaurants and easy access to highways. Beautiful dining room has so much natural light that continues into the kitchen where you will find lots of cabinets & counter space. Enjoy morning coffee on the deck or dinner with friends & family. View into the lower level family room which features a beautiful fireplace and built-ins. Walk out to the patio and lovely fenced in back yard, great for seasonal entertaining. The garage is accessed from the family room as well. Beautiful laminate floors flow throughout these two levels. A few stairs down from the family room & you will find the laundry, a 1/2 bath & tons of storage space! The Primary bedroom with ensuite shares the upper level with bedrooms 2 & 3. A large full bathroom is located conveniently in the hall. Just a few stairs up is bedroom 4 or a great office space. Newer carpet extends throughout the upper level & bedrooms. This home has so much to offer! A definite must see if you are looking for a home in Olathe. Buyers &/or buyer's agent to verify all numbers, measurements, taxes, etc. Closing to be 3/28 or before with possession 4/12 or after.
Sold
Zillow last checked:
Listing updated:
Bought with:
Hendrix Group
Keller Williams Realty Partners Inc.
Source: Heartland MLS as distributed by MLS GRID,MLS#: 2469313
Price history
| Date | Event | Price |
|---|---|---|
| 3/28/2024 | Sold | -- |
Source:  Heartland MLS as distributed by MLS GRID #2469313 Report a problem Heartland MLS as distributed by MLS GRID #2469313 Report a problem | ||
| 2/4/2024 | Pending sale | $340,000$197/sqft |
Source: Heartland MLS as distributed by MLS GRID #2469313 Report a problem | ||
| 2/3/2024 | Listed for sale | $340,000+36%$197/sqft |
Source: Heartland MLS as distributed by MLS GRID #2469313 Report a problem | ||
| 9/10/2020 | Sold | -- |
Source: Heartland MLS as distributed by MLS GRID #2234951 Report a problem | ||
| 8/15/2020 | Pending sale | $250,000$145/sqft |
Source: RE/MAX Realty Suburban Inc #2234951 Report a problem | ||
| 8/15/2020 | Listed for sale | $250,000$145/sqft |
Source: RE/MAX Realty Suburban Inc #2234951 Report a problem | ||
| 8/14/2020 | Pending sale | $250,000$145/sqft |
Source: RE/MAX Realty Suburban Inc #2234951 Report a problem | ||
| 8/13/2020 | Listed for sale | $250,000$145/sqft |
Source: RE/MAX Realty Suburban Inc #2234951 Report a problem | ||
| 8/9/2020 | Pending sale | $250,000$145/sqft |
Source: RE/MAX Realty Suburban Inc #2234951 Report a problem | ||
| 8/7/2020 | Listed for sale | $250,000+29.9%$145/sqft |
Source: RE/MAX Realty Suburban Inc #2234951 Report a problem | ||
| 12/8/2016 | Sold | -- |
Source: Heartland MLS as distributed by MLS GRID #45001_2018996 Report a problem | ||
| 11/4/2016 | Pending sale | $192,500$112/sqft |
Source: Keller Williams Realty Partner #2018996 Report a problem | ||
| 11/2/2016 | Listed for sale | $192,500+16.7%$112/sqft |
Source: Keller Williams Realty Partner #2018996 Report a problem | ||
| 2/9/2012 | Sold | -- |
Source: Agent Provided Report a problem | ||
| 12/9/2011 | Price change | $165,000-2.4%$96/sqft |
Source: Avenue Real Estate Group #1739482 Report a problem | ||
| 9/9/2011 | Price change | $169,000-3.4%$98/sqft |
Source: Avenue Real Estate Group #1739482 Report a problem | ||
| 7/23/2011 | Price change | $175,000+2.9%$101/sqft |
Source: Avenue Real Estate Group #1739482 Report a problem | ||
| 10/16/2010 | Price change | $169,989-2.8%$98/sqft |
Source: Keller Williams Realty Diamond Partners Inc. #1652051 Report a problem | ||
| 10/9/2010 | Price change | $174,9000%$101/sqft |
Source: Keller Williams - Olathe #1652051 Report a problem | ||
| 8/23/2010 | Price change | $174,950-2.3%$101/sqft |
Source: Keller Williams Realty Diamond Partners Inc. #1652051 Report a problem | ||
| 6/7/2010 | Price change | $179,000-3.2%$104/sqft |
Source: Keller Williams Realty Diamond Partners Inc. #1652051 Report a problem | ||
| 5/15/2010 | Price change | $185,000-2.6%$107/sqft |
Source: Keller Williams Realty Diamond Partners Inc. #1652051 Report a problem | ||
| 4/12/2010 | Price change | $190,000-3.2%$110/sqft |
Source: Keller Williams Realty Diamond Partners Inc. #1652051 Report a problem | ||
| 4/3/2010 | Price change | $196,300-1.8%$114/sqft |
Source: Keller Williams Realty Diamond Partners Inc. #1652051 Report a problem | ||
| 2/13/2010 | Listed for sale | $200,000$116/sqft |
Source: Keller Williams Diamond Part #1652051 Report a problem | ||


Get a cash offer in 3 minutes
Find out how much your home could sell for in as little as 3 minutes with a no-obligation cash offer.
Estimated market value
$389,700
