Charming brick ranch, 1 level home with 3 bedrooms and 2 full baths. Gorgeous corner, fenced lot with irrigated garden and outdoor shed, outhouse and upstairs playhouse. This home has so many great features and is perfect for outdoor living with a covered rocking chair front porch, back yard brick patio, covered back porch and wood deck. You will surely love this home if you enjoy spending any time outside. Inside you will find a wonderful floor plan with a large kitchen and plenty of countertop space for cooking, stainless steel appliances, gas cooktop with hood vent, 2 islands with seating and open views into the well lit dining room and den with gas fireplace. Very open spaces and perfect for entertaining. Flex room/Family room has a wood burning stove that adds so much character to this space and opens to a brick patio. Large living room. Primary bedroom is en suite and bedrooms 2 and 3 share a hall bath. This is definitely one you will want to see!
Closed
$450,000
1031 Eldorado Ave, Charlotte, NC 28262
3beds
2,015sqft
Single Family Residence
Built in 1960
0.59 Acres Lot
$449,300 Zestimate®
$223/sqft
$2,264 Estimated rent
Home value
$449,300
$413,000 - $485,000
$2,264/mo
Zestimate® history
Owner options
List your home for rent
$2,264/mo
Rent Zestimate®
Find your next renter with Zillow Rental Manager. Plus, with online applications, you can quickly screen prospective tenants – for free.
$2,264/mo
Rent Zestimate®
Refinance and save
$2,734/mo
Est. payment
Refinancing to a lower rate could help reduce your monthly payments and save thousands over the life of the loan.
$2,734/mo
Est. payment
Explore your selling options
Work with a Zillow partner agent
Leverage their expertise and Zillow's premium Showcase listings to get your home seen by more buyers.
Get startedList with your own agent
Get your home in front of millions of buyers by listing it on Zillow.
Learn how to do itSell it yourself
Take full control of how buyers see your home on Zillow by listing For Sale by Owner (FSBO).
List your homeWhat's special
Wood deckOpen viewsLarge kitchenIrrigated gardenCorner fenced lotWood burning stoveDen with gas fireplace
Zillow last checked:
Listing updated:
Listed by:
Jenn Mattscheck jmattscheck@helenadamsrealty.com,
Helen Adams Realty
Bought with:
Rachel Demeter
COMPASS
Source: Canopy MLS as distributed by MLS GRID,MLS#: 4257964
Facts & features
Interior
Bedrooms & bathrooms
- Bedrooms: 3
- Bathrooms: 2
- Full bathrooms: 2
- Main level bedrooms: 3
Primary bedroom
- Level: Main
Bedroom s
- Level: Main
Bedroom s
- Level: Main
Bathroom full
- Level: Main
Bathroom full
- Level: Main
Den
- Level: Main
Dining room
- Level: Main
Family room
- Level: Main
Kitchen
- Level: Main
Laundry
- Level: Main
Living room
- Level: Main
Heating
- Natural Gas
Cooling
- Central Air
Appliances
- Included: Convection Oven, Dishwasher, Disposal, Electric Oven, Exhaust Hood, Gas Cooktop, Microwave, Plumbed For Ice Maker, Refrigerator, Self Cleaning Oven, Warming Drawer
- Laundry: Electric Dryer Hookup, Laundry Room, Main Level, Washer Hookup
Features
- Kitchen Island
- Flooring: Concrete, Cork, Laminate, Tile, Vinyl, Wood
- Windows: Insulated Windows
- Has basement: No
- Attic: Pull Down Stairs
- Fireplace features: Family Room, Gas Log, Wood Burning Stove
Interior area
- Total structure area: 2,015
- Total interior livable area: 2,015 sqft
- Finished area above ground: 2,015
- Finished area below ground: 0
Property
Parking
- Total spaces: 1
- Parking features: Attached Carport, Driveway, On Street
- Carport spaces: 1
- Has uncovered spaces: Yes
Accessibility
- Accessibility features: No Interior Steps
Features
- Levels: One
- Stories: 1
- Patio & porch: Covered, Deck, Front Porch, Patio, Rear Porch
- Fencing: Fenced
Lot
- Size: 0.59 Acres
- Features: Corner Lot
Details
- Additional structures: Outbuilding, Shed(s)
- Parcel number: 04708415
- Zoning: N1-A
- Special conditions: Standard
Construction
Type & style
- Home type: SingleFamily
- Property subtype: Single Family Residence
Materials
- Brick Partial, Vinyl, Wood
- Foundation: Crawl Space
- Roof: Shingle
Condition
- New construction: No
- Year built: 1960
Utilities & green energy
- Sewer: Septic Installed
- Water: City
Community & HOA
Community
- Security: Radon Mitigation System
- Subdivision: Amarillo Park
Location
- Region: Charlotte
Financial & listing details
- Price per square foot: $223/sqft
- Tax assessed value: $382,700
- Annual tax amount: $3,109
- Date on market: 5/15/2025
- Cumulative days on market: 13 days
- Road surface type: Concrete, Paved
Price history
| Date | Event | Price |
|---|---|---|
| 7/24/2025 | Sold | $450,000$223/sqft |
Source:  Canopy MLS as distributed by MLS GRID #4257964 Report a problem Canopy MLS as distributed by MLS GRID #4257964 Report a problem | ||
| 6/27/2025 | Pending sale | $450,000$223/sqft |
Source: Canopy MLS as distributed by MLS GRID #4257964 Report a problem | ||
| 5/15/2025 | Listed for sale | $450,000+32.4%$223/sqft |
Source: Canopy MLS as distributed by MLS GRID #4257964 Report a problem | ||
| 12/10/2021 | Sold | $340,000+7.9%$169/sqft |
Source: Canopy MLS as distributed by MLS GRID #3798314 Report a problem | ||
| 11/22/2021 | Contingent | $315,000$156/sqft |
Source: Canopy MLS as distributed by MLS GRID #3798314 Report a problem | ||
| 11/19/2021 | Listed for sale | $315,000$156/sqft |
Source: Canopy MLS as distributed by MLS GRID #3798314 Report a problem | ||
| 10/25/2021 | Contingent | $315,000$156/sqft |
Source: Canopy MLS as distributed by MLS GRID #3798314 Report a problem | ||
| 10/21/2021 | Listed for sale | $315,000$156/sqft |
Source: Canopy MLS as distributed by MLS GRID #3798314 Report a problem | ||
Public tax history
| Year | Property taxes | Tax assessment |
|---|---|---|
| 2025 | $3,109 +1.9% | $382,700 |
| 2024 | $3,051 +3.6% | $382,700 |
| 2023 | $2,946 +62.7% | $382,700 +119.2% |
| 2022 | $1,810 | $174,600 |
| 2021 | -- | $174,600 |
| 2020 | -- | $174,600 |
| 2019 | $1,776 -5.8% | $174,600 +26.3% |
| 2018 | $1,887 +2.4% | $138,200 |
| 2017 | $1,842 | $138,200 |
| 2016 | $1,842 | $138,200 |
| 2015 | $1,842 +0.3% | $138,200 |
| 2014 | $1,837 | -- |
| 2013 | -- | $138,200 -0.5% |
| 2012 | -- | $138,900 |
| 2011 | -- | $138,900 +6.9% |
| 2010 | -- | $129,900 |
| 2009 | -- | $129,900 |
| 2008 | -- | $129,900 |
| 2007 | -- | $129,900 |
| 2006 | -- | $129,900 |
| 2005 | -- | $129,900 |
| 2004 | -- | $129,900 |
| 2003 | -- | $129,900 +12.2% |
| 2002 | -- | $115,780 |
| 2001 | -- | $115,780 |
| 2000 | -- | $115,780 |
Find assessor info on the county website
Neighborhood: Mineral Springs-Rumble Road
Nearby homes
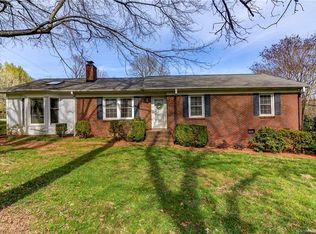
- $350,7003 bd2 ba1.7k sqft1032 Mineral Springs Rd, Charlotte, NC 28262Off Market
- $282,3003 bd2 ba1.3k sqft1025 Eldorado Ave, Charlotte, NC 28262Off Market
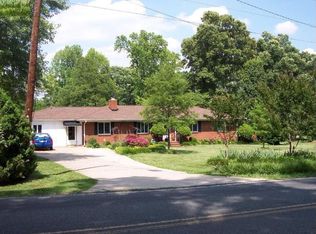
- $388,6004 bd3 ba2k sqft7100 Amarillo Dr, Charlotte, NC 28262Off Market

- $328,8003 bd2 ba2k sqft1026 Mineral Springs Rd, Charlotte, NC 28262Off Market
- $374,6004 bd2 ba2.2k sqft7108 Amarillo Dr, Charlotte, NC 28262Off Market
- $305,0003 bd2 ba1.5k sqft1026 Eldorado Ave, Charlotte, NC 28262Off Market
- $442,9003 bd2 ba1.6k sqft1106 Mineral Springs Rd, Charlotte, NC 28262Off Market
- $347,8003 bd2 ba1.6k sqft1019 Eldorado Ave, Charlotte, NC 28262Off Market
Nearby schools
GreatSchools rating
- 7/10Governors Village STEM Academy (Upper)Grades: 5-8Distance: 0.6 mi
- 3/10Julius L. Chambers High SchoolGrades: 9-12Distance: 1 mi
- 4/10Governors Village STEM Academy (Lower)Grades: PK-4Distance: 0.7 mi
Get a cash offer in 3 minutes
Find out how much your home could sell for in as little as 3 minutes with a no-obligation cash offer.
Estimated market value
$449,300
Get a cash offer in 3 minutes
Find out how much your home could sell for in as little as 3 minutes with a no-obligation cash offer.
Estimated market value
$449,300
Nearby cities
Nearby neighborhoods
Nearby zip codes
Other Charlotte Topics
