Welcome to an impeccable residence in the desirable, gated Diamond Hill community. Nestled within a section for enhanced privacy and larger homesites, this home sits on a generous 16,000+ sq ft lot and showcases thoughtful updates throughout. Meticulously maintained and tastefully refreshed by the current owners, the home welcomes you with a grand entry, spacious foyer, 10-foot ceilings, crown molding, and beautifully curated finishes. A rare 4-car garage provides exceptional storage, workshop possibilities, and everyday convenience, an elevated feature seldom found in any community. Designed for both comfort and function, the home offers 4 bedrooms, 3.5 bathrooms, an office, and nearly 3,000 sq ft of living space. The split-bedroom layout enhances privacy for both residents and guests, while the flexible formal dining room, currently styled as a bourbon room, adds character. Renovated bathrooms, updated flooring, fresh interior paint, shiplap accent walls, and tray ceilings blend cohesive design with everyday comfort. Energy efficiency is a hallmark of this property, highlighted by fully paid-off solar panels (2019) that contribute to stable electric costs, alongside major system upgrades including a new roof (2021) and new HVAC (2020). Indoor living transitions seamlessly to the outdoors, capturing the essence of Florida living. Enjoy a large, covered area, a spacious pool deck, and a sparkling pool and spa, all supported by new pool equipment and enclosed by a newer pool cage (2016). The fully fenced backyard provides additional privacy and versatility for day-to-day enjoyment. Diamond Hill offers an impressive amenity center overlooking the community’s golf course, complete with a pool, fitness center, basketball courts, playground, and clubhouse. Located approximately 30 minutes to Downtown Tampa, 20 minutes to shopping and dining in Brandon, and about one hour from major Central Florida attractions, this home delivers a balance of tranquility and convenience in one of Valrico’s most established gated communities.
Sold for $629,000
$629,000
1031 Emerald Hill Way, Valrico, FL 33594
4beds
2,973sqft
Single Family Residence
Built in 2006
0.39 Acres Lot
$638,800 Zestimate®
$212/sqft
$3,724 Estimated rent
Home value
$638,800
$607,000 - $671,000
$3,724/mo
Zestimate® history
Owner options
List your home for rent
$3,724/mo
Rent Zestimate®
Find your next renter with Zillow Rental Manager. Plus, with online applications, you can quickly screen prospective tenants – for free.
$3,724/mo
Rent Zestimate®
Refinance and save
$4,382/mo
Est. payment
Refinancing to a lower rate could help reduce your monthly payments and save thousands over the life of the loan.
$4,382/mo
Est. payment
Explore your selling options
Work with a Zillow partner agent
Leverage their expertise and Zillow's premium Showcase listings to get your home seen by more buyers.
Get startedList with your own agent
Get your home in front of millions of buyers by listing it on Zillow.
Learn how to do itSell it yourself
Take full control of how buyers see your home on Zillow by listing For Sale by Owner (FSBO).
List your homeWhat's special
Renovated bathroomsSplit-bedroom layoutFresh interior paintThoughtful updates throughoutSparkling pool and spaFlexible formal dining roomSpacious pool deck
Zillow last checked:
Listing updated:
Listed by:
Dylan Libadisos 808-221-4533,
FLORIDA EXECUTIVE REALTY 813-908-8500
Bought with:
Dylan Libadisos, 3343254
FLORIDA EXECUTIVE REALTY
Source: Stellar MLS,MLS#: TB8455752 Originating MLS: Suncoast Tampa
Originating MLS: Suncoast Tampa
Facts & features
Interior
Bedrooms & bathrooms
- Bedrooms: 4
- Bathrooms: 4
- Full bathrooms: 3
- 1/2 bathrooms: 1
Primary bedroom
- Features: Walk-In Closet(s)
- Level: First
- Area: 235.8 Square Feet
- Dimensions: 13.1x18
Bedroom 2
- Features: Walk-In Closet(s)
- Level: First
- Area: 138.04 Square Feet
- Dimensions: 11.9x11.6
Bedroom 3
- Features: Built-in Closet
- Level: First
- Area: 138.04 Square Feet
- Dimensions: 11.9x11.6
Bedroom 4
- Features: Built-in Closet
- Level: First
- Area: 145.52 Square Feet
- Dimensions: 13.11x11.1
Primary bathroom
- Level: First
- Area: 149.1 Square Feet
- Dimensions: 21x7.1
Bathroom 2
- Level: First
- Area: 35.5 Square Feet
- Dimensions: 5x7.1
Bathroom 3
- Level: First
- Area: 39 Square Feet
- Dimensions: 7.8x5
Bathroom 4
- Level: First
- Area: 53.25 Square Feet
- Dimensions: 7.5x7.1
Bathroom 5
- Level: First
- Area: 30 Square Feet
- Dimensions: 5x6
Dining room
- Level: First
- Area: 122.96 Square Feet
- Dimensions: 10.6x11.6
Family room
- Level: First
- Area: 354.2 Square Feet
- Dimensions: 22x16.1
Kitchen
- Level: First
- Area: 240 Square Feet
- Dimensions: 16x15
Laundry
- Level: First
- Area: 35 Square Feet
- Dimensions: 7x5
Living room
- Level: First
- Area: 269.31 Square Feet
- Dimensions: 14.1x19.1
Office
- Level: First
- Area: 152.22 Square Feet
- Dimensions: 12.9x11.8
Heating
- Central
Cooling
- Central Air
Appliances
- Included: Dishwasher, Dryer, Electric Water Heater, Microwave, Range, Refrigerator, Washer
- Laundry: Inside, Laundry Room
Features
- Ceiling Fan(s), Crown Molding, High Ceilings, Primary Bedroom Main Floor, Split Bedroom, Stone Counters, Tray Ceiling(s), Walk-In Closet(s)
- Flooring: Luxury Vinyl, Tile
- Doors: Sliding Doors
- Has fireplace: No
Interior area
- Total structure area: 4,202
- Total interior livable area: 2,973 sqft
Property
Parking
- Total spaces: 4
- Parking features: Driveway, Garage Door Opener, Garage Faces Side, Oversized, Split Garage
- Attached garage spaces: 4
- Has uncovered spaces: Yes
- Details: Garage Dimensions: 19x22
Features
- Levels: One
- Stories: 1
- Patio & porch: Rear Porch, Screened
- Exterior features: Private Yard, Sidewalk
- Has private pool: Yes
- Pool features: Heated, In Ground
- Fencing: Fenced,Wood
Lot
- Size: 0.39 Acres
- Dimensions: 107.36 x 157
- Features: Landscaped, Near Golf Course, Private, Sidewalk
- Residential vegetation: Trees/Landscaped
Details
- Parcel number: U18292178V00000000344.0
- Zoning: PD
- Special conditions: None
Construction
Type & style
- Home type: SingleFamily
- Architectural style: Florida
- Property subtype: Single Family Residence
Materials
- Block, Stucco
- Foundation: Slab
- Roof: Shingle
Condition
- New construction: No
- Year built: 2006
Utilities & green energy
- Sewer: Public Sewer
- Water: Public
- Utilities for property: Electricity Connected, Public, Solar, Water Connected
Community & HOA
Community
- Features: Clubhouse, Deed Restrictions, Gated Community - No Guard, Golf, Playground, Pool
- Pet fee: $0 monthly
- Subdivision: DIAMOND HILL PH 2
HOA
- Has HOA: Yes
- Amenities included: Basketball Court, Clubhouse, Fitness Center, Gated, Golf Course, Playground, Pool, Recreation Facilities
- Services included: Community Pool, Maintenance Grounds, Maintenance Repairs, Manager, Pool Maintenance, Recreational Facilities
- HOA fee: $98 monthly
- HOA name: Betty Matheus
- HOA phone: 813-600-1100
Location
- Region: Valrico
Financial & listing details
- Price per square foot: $212/sqft
- Tax assessed value: $641,605
- Annual tax amount: $11,368
- Date on market: 12/11/2025
- Cumulative days on market: 113 days
- Listing terms: Cash,Conventional,FHA,VA Loan
- Ownership: Fee Simple
- Total actual rent: 0
- Electric utility on property: Yes
- Road surface type: Paved
Price history
| Date | Event | Price |
|---|---|---|
| 5/4/2026 | Sold | $629,000-3.1%$212/sqft |
Source:  Stellar MLS #TB8455752 Report a problem Stellar MLS #TB8455752 Report a problem | ||
| 4/6/2026 | Pending sale | $649,000$218/sqft |
Source: Stellar MLS #TB8455752 Report a problem | ||
| 3/18/2026 | Listed for sale | $649,000-1.3%$218/sqft |
Source: Stellar MLS #TB8455752 Report a problem | ||
| 2/24/2026 | Sold | $657,500-2.6%$221/sqft |
Source: Public Record Report a problem | ||
| 2/16/2026 | Price change | $675,000-2.9%$227/sqft |
Source: Stellar MLS #TB8455752 Report a problem | ||
| 1/16/2026 | Price change | $695,000-4.1%$234/sqft |
Source: Stellar MLS #TB8455752 Report a problem | ||
| 12/11/2025 | Listed for sale | $725,000+7.4%$244/sqft |
Source: Stellar MLS #TB8455752 Report a problem | ||
| 7/18/2022 | Sold | $675,000$227/sqft |
Source: Public Record Report a problem | ||
| 6/2/2022 | Pending sale | $675,000$227/sqft |
Source: Stellar MLS #T3372975 Report a problem | ||
| 5/30/2022 | Price change | $675,000-9.4%$227/sqft |
Source: Stellar MLS #T3372975 Report a problem | ||
| 5/22/2022 | Price change | $745,000-2.6%$251/sqft |
Source: Stellar MLS #T3372975 Report a problem | ||
| 5/13/2022 | Listed for sale | $765,000+4.1%$257/sqft |
Source: Stellar MLS #T3372975 Report a problem | ||
| 5/11/2022 | Listing removed | -- |
Source: Owner Report a problem | ||
| 5/9/2022 | Listed for sale | $735,000+101.4%$247/sqft |
Source: Owner Report a problem | ||
| 8/10/2017 | Sold | $365,000-2.7%$123/sqft |
Source: Public Record Report a problem | ||
| 6/11/2017 | Price change | $375,000-1.3%$126/sqft |
Source: FLORIDA REALTY #T2860541 Report a problem | ||
| 5/25/2017 | Price change | $380,000-2.6%$128/sqft |
Source: FLORIDA REALTY #T2860541 Report a problem | ||
| 5/3/2017 | Listed for sale | $390,000$131/sqft |
Source: FLORIDA REALTY #T2860541 Report a problem | ||
| 1/29/2017 | Listing removed | $390,000$131/sqft |
Source: FLORIDA REALTY #T2860541 Report a problem | ||
| 1/22/2017 | Listed for sale | $390,000+19.3%$131/sqft |
Source: FLORIDA REALTY #T2860541 Report a problem | ||
| 4/30/2014 | Sold | $327,000-3.5%$110/sqft |
Source: Stellar MLS #T2611431 Report a problem | ||
| 1/25/2014 | Listed for sale | $339,000+4.3%$114/sqft |
Source: Keller Williams Realty of Brandon #T2611431 Report a problem | ||
| 6/30/2009 | Sold | $325,000-4.1%$109/sqft |
Source: Stellar MLS #T2360132 Report a problem | ||
| 4/14/2009 | Listed for sale | $339,000-30.9%$114/sqft |
Source: Signature Realty Associates #T2360132 Report a problem | ||
| 3/31/2006 | Sold | $490,700$165/sqft |
Source: Public Record Report a problem | ||
Public tax history
| Year | Property taxes | Tax assessment |
|---|---|---|
| 2025 | $11,921 +4.9% | $603,619 +2.9% |
| 2024 | $11,369 +2.8% | $586,607 +3% |
| 2023 | $11,060 +75.2% | $569,521 +93% |
| 2022 | $6,313 +0.9% | $295,095 +3% |
| 2021 | $6,258 +1.6% | $286,500 +1.4% |
| 2020 | $6,158 +2.1% | $282,544 +2.3% |
| 2019 | $6,034 | $276,192 +1.9% |
| 2018 | $6,034 +1.7% | $271,042 -17.9% |
| 2017 | $5,935 -12.2% | $330,024 +7.8% |
| 2016 | $6,759 -1.2% | $306,078 +0.7% |
| 2015 | $6,842 +22% | $303,950 +3.2% |
| 2014 | $5,609 | $294,621 +26.7% |
| 2013 | $5,609 -2.2% | $232,566 +1.7% |
| 2012 | $5,737 -2.1% | $228,678 -2.5% |
| 2011 | $5,862 -5.7% | $234,460 -7.6% |
| 2010 | $6,220 -6.1% | $253,880 -6.8% |
| 2009 | $6,622 -21.2% | $272,287 -24.2% |
| 2008 | $8,407 -9.8% | $359,448 -10.3% |
| 2007 | $9,320 +134.1% | $400,655 +344.3% |
| 2006 | $3,981 +14.1% | $90,182 +14.3% |
| 2005 | $3,488 | $78,910 +1300.1% |
| 2004 | -- | $5,636 |
Find assessor info on the county website
Neighborhood: 33594
Nearby homes
- $692,9005 bd5 ba3.5k sqft1029 Emerald Hill Way, Valrico, FL 33594Off Market
- $694,0004 bd4 ba3.2k sqft2408 Fountain Grass Dr, Valrico, FL 33594Off Market
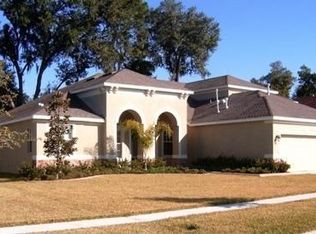
- $690,8004 bd4 ba3.4k sqft1033 Emerald Hill Way, Valrico, FL 33594Off Market
- $564,5005 bd4 ba3.4k sqft2410 Fountain Grass Dr, Valrico, FL 33594Off Market
- $660,6005 bd5 ba3.5k sqft2406 Fountain Grass Dr, Valrico, FL 33594Off Market
- $497,5004 bd3 ba2.6k sqft2412 Fountain Grass Dr, Valrico, FL 33594Off Market
- $666,3004 bd4 ba2.9k sqft1027 Emerald Hill Way, Valrico, FL 33594Off Market
- $539,5004 bd4 ba3.1k sqft2404 Fountain Grass Dr, Valrico, FL 33594Off Market
Nearby schools
GreatSchools rating
- 8/10Valrico Elementary SchoolGrades: PK-5Distance: 2 mi
- 3/10Mann Middle SchoolGrades: 6-8Distance: 2.1 mi
- 3/10Brandon High SchoolGrades: 9-12Distance: 3.4 mi
Schools provided by the listing agent
- Elementary: Valrico-HB
- Middle: Mann-HB
- High: Brandon-HB
Source: Stellar MLS. This data may not be complete. We recommend contacting the local school district to confirm school assignments for this home.
Get a cash offer in 3 minutes
Find out how much your home could sell for in as little as 3 minutes with a no-obligation cash offer.
Estimated market value
$638,800
Get a cash offer in 3 minutes
Find out how much your home could sell for in as little as 3 minutes with a no-obligation cash offer.
Estimated market value
$638,800
- Florida
- Hillsborough County
- Valrico
- 33594
- 1031 Emerald Hill Way
Nearby cities
Nearby zip codes
Other Valrico Topics
