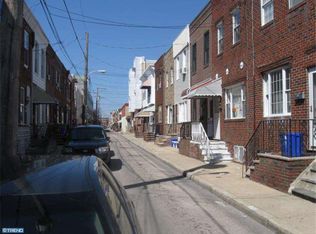
Welcome to 1031 Emily Street, a charming, well-maintained 3 bedroom, 1.5 bathroom townhome located in the sought-after East Passyunk neighborhood of South Philadelphia. Offering an ideal balance of city convenience and neighborhood living, this home provides comfort, accessibility, and a welcoming residential atmosphere. Built in 1930, plenty of original details reflect the neighborhood’s timeless character, including the bay window and brick exterior. You won’t have to sacrifice on style, though, as 1013 Emily also features stylish design, newly installed flooring and fresh paint throughout! The main living area features a comfortable and welcoming atmosphere. The living room leads into the dining area, which boasts a large storage space to be used as a closet or pantry. Continue through to the kitchen, the true heart and soul of this home! Recently renovated in 2021, the kitchen features stylish design as well as ample cabinet and counter space for a home chef. The layout flows naturally between living spaces and the main level boasts a powder room, making it excellently suited for everyday living as well as hosting guests! With 3 bedrooms and a full bathroom, the upper level makes great use of space. The unfinished lower level has been freshly painted- an ideal blank canvas for whatever you need: from a home office to additional living space. Don’t forget, new french doors in the kitchen illuminate the space and lead to an enclosed, private rear patio, perfect for hosting or relaxation! Ideally located within friendly East Passyunk, this home is incredibly walkable to the restaurants, bars, schools, and recreation that make South Philly so popular. A short walk to Snyder Station along the Broad Street Line as well as several SEPTA routes, you’ll enjoy access to virtually any area in the city- no car needed!
Sold for $410,000
Zillow last checked:
Listing updated:
Bought with:
Clay Shaffer, RS346414
Compass RE
Source: Bright MLS,MLS#: PAPH2613018
Price history
| Date | Event | Price |
|---|---|---|
| 6/23/2026 | Sold | $410,000-2.1%$363/sqft |
Source:  Bright MLS #PAPH2613018 Report a problem Bright MLS #PAPH2613018 Report a problem | ||
| 5/26/2026 | Contingent | $419,000$371/sqft |
Source: Bright MLS #PAPH2613018 Report a problem | ||
| 5/1/2026 | Listed for sale | $419,000+82.2%$371/sqft |
Source: Bright MLS #PAPH2613018 Report a problem | ||
| 3/19/2020 | Sold | $230,000-4.5%$204/sqft |
Source: Public Record Report a problem | ||
| 1/30/2020 | Listed for sale | $240,900-12.4%$213/sqft |
Source: OCF Realty LLC #PAPH867218 Report a problem | ||
| 9/25/2018 | Listing removed | $274,900$243/sqft |
Source: Century 21 Rauh & Johns #1002300636 Report a problem | ||
| 9/20/2018 | Price change | $274,900-1.8%$243/sqft |
Source: CENTURY 21 Rauh & Johns #1002300636 Report a problem | ||
| 8/27/2018 | Listed for sale | $279,900$248/sqft |
Source: CENTURY 21 Rauh & Johns #1002300636 Report a problem | ||

Get a cash offer in 3 minutes
Find out how much your home could sell for in as little as 3 minutes with a no-obligation cash offer.
Estimated market value
$397,600
