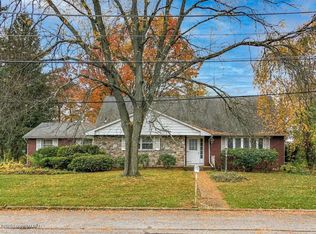
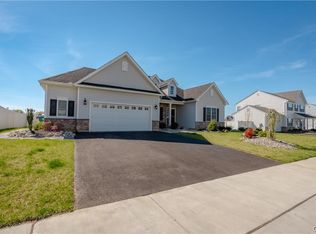
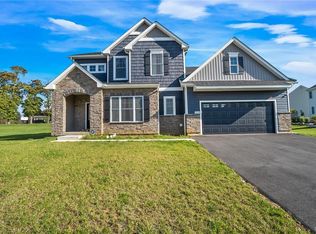
TWO OWNER SUITES! NO BIDDING WARS This Sienna floor plan includes a Two-Car Side-Entry Garage and Dual Owner's Suites. The Kitchen features generous countertop space, plus a spacious island with an undermount sink. The Great Room is adjacent to the Kitchen, so you'll never miss out on moments of togetherness. Host a dinner in your Dining Room, have a quick meal in your Nook area, or relax by the fireplace in your Great Room. The first floor also includes a private Study, separated from the 2 story foyer by double doors. The Sienna's 1st floor Owner's Suite offers a large walk in closet, and enjoy the privacy of your Owner's Bath retreat, which includes a double-bowl vanity and 4 X 6 shower. On the 2nd floor, you'll find an additional Owner's Suite with a private bath retreat including a 4X6 Shower. Two additional Bedrooms, as well as a Full Hall Bath complete the 2nd floor. 12 Year New Home Warranty *Photos are of previously built homes. Selections may vary
This property is not currently displayed as for sale or rent on Zillow. This may be different from what's on other websites or public sources.