Skip main navigation
Off market
  • $575,400

    1031 Foster St, South Bend, IN 46617

    3beds
    2,766sqft
    SingleFamily
    Built in 1920
    8,712 Square Feet Lot
    $575,400 Zestimate®
    $208/sqft
    $3,585 Estimated rent

    Home value

    $575,400

    $501,000 - $662,000

    $3,585/mo

    Zestimate® history
    Loading
    Loading...

    Owner options

    List your home for rent

    $3,585/mo

    Rent Zestimate®

    Find your next renter with Zillow Rental Manager. Plus, with online applications, you can quickly screen prospective tenants – for free.

    Learn more

    $3,585/mo

    Rent Zestimate®

    Refinance and save

    $2,874/mo

    Est. payment

    Refinancing to a lower rate could help reduce your monthly payments and save thousands over the life of the loan.

    See today's rates

    $2,874/mo

    Est. payment

    Explore your selling options

    Work with a Zillow partner agent

    Leverage their expertise and Zillow's premium Showcase listings to get your home seen by more buyers.

    Get started

    List with your own agent

    Get your home in front of millions of buyers by listing it on Zillow.

    Learn how to do it

    Sell it yourself

    Take full control of how buyers see your home on Zillow by listing For Sale by Owner (FSBO).

    List your home

    What's special

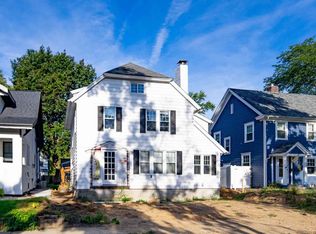
    Just blocks from Notre Dame, Eddy Street Commons, schools, shopping and restaurants. Now is the time to discover this amazing home situated on a beautiful double lot. Character throughout the home radiates with attention to detail and charm. Hardwood floors, crown molding and updated kitchen. The magnificent art studio with skylight and tremendous natural light offers a separate entrance as well. Could also be used as a mother-in-law suite or family room. Three bedrooms and 2.5 baths. Additional bedroom and full bath in finished basement (no egress window but does have exit window within the room). Enjoy your summer evenings on the private back patio with a firepit. Don't miss out! Schedule your showing today! See attached document for complete list of updates. Homestead exemption not filed. Seller working on and taxes will be adjusted accordingly. Sale includes parcel ID 71-08-01-182-008.000-026.

    This property is off market, which means it's not currently listed for sale or rent on Zillow. This may be different from what's available on other websites or public sources.

    Facts & features

    Interior

    Bedrooms & bathrooms
    • Bedrooms: 3
    • Bathrooms: 3
    • Full bathrooms: 2
    • 1/2 bathrooms: 1
    Heating
    • Forced air
    Cooling
    • None
    Features
    • Basement: Finished
    Interior area
    • Total interior livable area: 2,766 sqft

    Property

    Parking
    • Parking features: Garage - Detached
    Lot
    • Size: 8,712 sqft
    Details
    • Parcel number: 710801182009000026

    Construction

    Type & style
    • Home type: SingleFamily
    Materials
    • masonry
    • Foundation: Slab
    • Roof: Asphalt
    Condition
    • Year built: 1920

    Utilities & green energy

    • Sewer: City

    Community & neighborhood

    Location
    • Region: South Bend

    Other

    Other facts
    • Sale/Rent: For Sale
    • AMENITIES: Ceiling Fan(s), Breakfast Bar, Deck Open, Patio Open, Disposal, Dryer Hook Up Electric, Range/Oven Hook Up Elec, Wiring-Security System, Alarm System-Security, Skylight(s), Countertops-Stone, Pocket Doors, Firepit, Near Walking Trail
    • EXTERIOR: Vinyl
    • HEATING/FUEL: Forced Air, Gas
    • Platted Y/N: Yes
    • Assoc. Dues Frequency: Not Applicable
    • Garage Type: Detached
    • Basement Y/N: Yes
    • BASEMENT/FOUNDATION: Finished
    • Outbuilding 1: Shed
    • BASEMENT MATERIAL: Block
    • FLOORING: Tile, Hardwood Floors, Laminate
    • LOT DESCRIPTION: Corner
    • Dining Rm Level: Main
    • 2nd Bdrm Level: Upper
    • Style: Two Story
    • Water Utility: City
    • Sewer: City
    • Association ID: Greater South Bend-Mishawaka AOR
    • ROOF MATERIAL: Shingle, Asphalt
    • LOCATION: City/Town/Suburb
    • Laundry Level: Lower
    • 3rd Bdrm Level: Upper
    • Den Level: Main
    • FENCE: Privacy, Partial, Picket
    • 1st Bdrm Level: Upper
    • Township: Portage
    • Improvmnts in Last 5 Yrs: Yes
    • Status: Active

    Price history

    DateEventPrice
    8/10/2018Sold$235,000$85/sqft
    Source: CB Prime Properties solds #201829497_46617 Report a problem
    7/6/2018Listed for sale$235,000$85/sqft
    Source: Cressy & Everett - South Bend #201829497 Report a problem

    Public tax history

    YearProperty taxesTax assessment
    2025$4,383 -8.1%$461,100 +26.4%
    2024$4,771 -0.9%$364,900 -6.4%
    2023$4,814 +42.5%$389,900 -0.5%
    2022$3,379 +10.5%$391,800 +39.8%
    2021$3,057 +12.4%$280,300 +10.1%
    2020$2,721 +67.4%$254,600 -7.4%
    2019$1,625 -56.9%$275,000 +101.6%
    2018$3,767 +48.9%$136,400 -8.9%
    2017$2,530 +1.8%$149,700 +52.4%
    2016$2,486 -1.6%$98,200 +0.8%
    2014$2,527 +72.4%$97,400 -0.3%
    2013$1,466 -25.4%$97,700 -23.4%
    2012$1,965 +5.4%$127,500 +9.8%
    2011$1,865 +2.4%$116,100
    2010$1,821 +28.8%$116,100 +12.2%
    2009$1,413 $103,500

    Find assessor info on the county website

    Neighborhood: Harter Heights

    Nearby schools

    GreatSchools rating
    Schools provided by the listing agent
    • Elementary: Perley
    • Middle: Edison
    • High: Adams
    • District: South Bend Community School Corp.

    Source: The MLS. This data may not be complete. We recommend contacting the local school district to confirm school assignments for this home.

    Get pre-qualified for a loan
    At Zillow Home Loans, we can pre-qualify you in as little as 5 minutes with no impact to your credit score.

    An equal housing lender. NMLS #10287.