Skip main navigation
Off market
  • $545,800

    1031 Four Wood Dr, Fayetteville, NC 28312

    4beds
    3,387sqft
    SingleFamily
    Built in 2002
    0.6 Acres Lot
    $545,800 Zestimate®
    $161/sqft
    $2,985 Estimated rent

    Home value

    $545,800

    $519,000 - $573,000

    $2,985/mo

    Zestimate® history
    Loading
    Loading...

    Owner options

    List your home for rent

    $2,985/mo

    Rent Zestimate®

    Find your next renter with Zillow Rental Manager. Plus, with online applications, you can quickly screen prospective tenants – for free.

    Learn more

    $2,985/mo

    Rent Zestimate®

    Refinance and save

    $3,346/mo

    Est. payment

    Refinancing to a lower rate could help reduce your monthly payments and save thousands over the life of the loan.

    See today's rates

    $3,346/mo

    Est. payment

    Explore your selling options

    Work with a Zillow partner agent

    Leverage their expertise and Zillow's premium Showcase listings to get your home seen by more buyers.

    Get started

    List with your own agent

    Get your home in front of millions of buyers by listing it on Zillow.

    Learn how to do it

    Sell it yourself

    Take full control of how buyers see your home on Zillow by listing For Sale by Owner (FSBO).

    List your home

    What's special

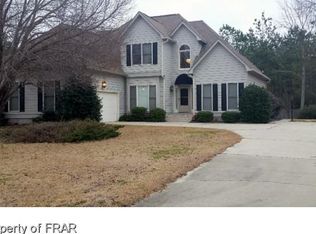
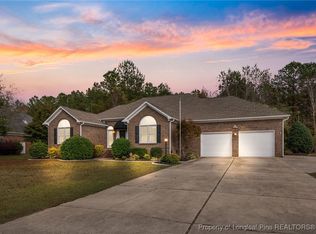
    Stunning executive style home located in Baywood Golf Community with no HOA fees, no city taxes. 4 bedroom, 2.5 bath, with master downstairs and en suite featuring jacuzzi tub, spa shower, huge walk-in closet. Large open floor plan, gorgeous crown molding throughout, and wainscoting downstairs. Huge great room with vaulted ceilings, built-ins and gas fireplace. Tray ceilings in den/study, dining room and master. Massive bonus room. Large walk-in closets in 3 bedrooms and huge unfinished closet for additional storage off bonus room. Den/study with built-ins and gorgeous barn doors. Newer Carpet and paint. In-ground pool with new pump and sand filter. Jacuzzi (w/ new gazebo cover). Large screened-in porch. New large resin shed in privacy fenced back yard overlooking woods. 3 Car Garage with storage. Easy commute to base and town via 95 and 295. USDA eligible for zero down payment program. Top rated schools. Hometown Heroes can save big $$$ using the program! Agent related to seller.

    This property is not currently displayed as for sale or rent on Zillow. This may be different from what's on other websites or public sources.

    Facts & features

    Interior

    Bedrooms & bathrooms
    • Bedrooms: 4
    • Bathrooms: 3
    • Full bathrooms: 2
    • 1/2 bathrooms: 1
    Heating
    • Other
    Appliances
    • Included: Dishwasher, Garbage disposal, Microwave, Range / Oven, Refrigerator
    • Laundry: Main Level
    Features
    • Ceiling Fan(s), Kitchen Island, Double Vanity, Walk-In Closet(s), Granite Counters, Foyer, Master Downstairs, Tray Ceiling(s), Cathedral/Vaulted Ceiling, Bonus Room, Air Conditioned, Additional Storage, Bath-Garden Tub, Bonus Rm-Finished, Bath-Separate Shower, Bonus Rm-Finished with Closet, Bath-Jetted Tub
    • Flooring: Tile, Carpet, Hardwood
    • Windows: Insulated Windows, Window Treatments, Blinds
    • Basement: Crawl Space
    • Has fireplace: Yes
    • Fireplace features: Gas Log, Vented Gas
    Interior area
    • Total interior livable area: 3,387 sqft

    Property

    Parking
    • Total spaces: 3
    • Parking features: Garage - Attached
    Features
    • Patio & porch: Patio, Porch - Screened, Porch - Front
    • Exterior features: Brick
    • Pool features: In Ground, Indoor
    • Has spa: Yes
    • Spa features: Hot Tub, Private
    • Fencing: Privacy
    Lot
    • Size: 0.6 Acres
    • Features: Lawn Sprinkler
    Details
    • Parcel number: 0477472631
    • Zoning: R10
    • Zoning description: Residential District
    • Special conditions: Standard

    Construction

    Type & style
    • Home type: SingleFamily
    Materials
    • masonry
    • Foundation: Piers
    Condition
    • Good
    • Year built: 2002

    Utilities & green energy

    • Electric: South River Electric
    • Gas: Propane
    • Sewer: Public Works
    • Water: Public Works

    Community & HOA

    Community
    • Security: Security System, Smoke Detector(s)
    Location
    • Region: Fayetteville

    Financial & listing details

    • Price per square foot: $161/sqft
    • Tax assessed value: $544,214
    • Annual tax amount: $3,619
    • Inclusions: Refrigerator, both outside storage sheds
    • Exclusions: GARAGE FRIDGE

    Price history

    DateEventPrice
    4/28/2021Sold$440,000+1.1%$130/sqft
    Source: LPRMLS #652866 Report a problem
    3/30/2021Pending sale$435,000$128/sqft
    Source: LPRMLS #652866 Report a problem
    3/24/2021Listed for sale$435,000+13.9%$128/sqft
    Source: LPRMLS #652866 Report a problem
    4/30/2020Sold$382,000-2%$113/sqft
    Source: LPRMLS #627840 Report a problem
    3/16/2020Pending sale$389,900$115/sqft
    Source: DETWEILER REALTY, LLC. #627840 Report a problem
    2/28/2020Listed for sale$389,900+13%$115/sqft
    Source: DETWEILER REALTY, LLC. #627840 Report a problem
    8/2/2017Sold$345,000-2.8%$102/sqft
    Source: Public Record Report a problem
    7/7/2017Pending sale$355,000$105/sqft
    Source: TOWNSEND REAL ESTATE #514479 Report a problem
    6/26/2017Price change$355,000-1.4%$105/sqft
    Source: TOWNSEND REAL ESTATE #514479 Report a problem
    4/3/2017Price change$359,9000%$106/sqft
    Source: TOWNSEND REAL ESTATE #514479 Report a problem
    2/8/2017Listed for sale$360,000$106/sqft
    Source: TOWNSEND REAL ESTATE #514479 Report a problem

    Public tax history

    YearProperty taxesTax assessment
    2025$3,619 -0.2%$499,100 +42.6%
    2024$3,627 +1%$350,000
    2023$3,590 +1%$350,000
    2022$3,553 $350,000
    2021$3,553 $350,000 +0.4%
    2020-- $348,763 -0.4%
    2019$3,553 +3.8%$350,000
    2018$3,421 $350,000
    2017$3,421 -5.6%$350,000 -11.7%
    2016$3,626 $396,400
    2015$3,626 $396,400
    2014$3,626 $396,400
    2013$3,626 $396,400
    2012$3,626 $396,400
    2011$3,626 $396,400
    2010-- $396,400
    2009-- $396,400 +35.4%
    2008-- $292,800
    2007-- $292,800
    2006-- $292,800
    2005-- --
    2004-- $280,700
    2003-- $280,700 +979.6%
    2002-- $26,000
    2001-- $26,000
    Find assessor info on the county website

    Neighborhood: 28312

    Nearby schools

    GreatSchools rating
    Schools provided by the listing agent
    • Elementary: Eastover-Central Elementary
    • Middle: Mac Williams Middle School
    • High: Cape Fear Senior High

    Source: The MLS. This data may not be complete. We recommend contacting the local school district to confirm school assignments for this home.

    Get a cash offer in 3 minutes
    Find out how much your home could sell for in as little as 3 minutes with a no-obligation cash offer.
    Estimated market value
    $545,800
    Get a cash offer in 3 minutes
    Find out how much your home could sell for in as little as 3 minutes with a no-obligation cash offer.
    Estimated market value
    $545,800