Don’t miss this beautiful residence nestled in the highly coveted Summerhouse II Condos community. This immaculate and inviting main-level unit boasts two bedrooms and two baths, presenting a move-in-ready haven. The well-lit interior features a beautifully updated kitchen seamlessly connected to the living and dining areas. Revel in the upgraded kitchen adorned with stainless steel appliances, complemented by luxury vinyl plank (LVP) and ceramic tile flooring throughout. Abundant natural light streams through large windows, enhancing the ambiance, while a charming corner patio provides a sense of privacy. The primary bedroom is a retreat with a walk-in closet and a full bath, offering both comfort and convenience. Additional highlights include a separate laundry room equipped with a full-sized washer and dryer, along with extra storage space. A second full bathroom adds to the functional layout. The property includes one assigned parking space, and ample parking is available in the parking lot. **NOTE: No stairs from the parking lot to the unit** Enjoy the community's amenities, including tot lots and playgrounds, creating a family-friendly environment. Convenience meets lifestyle with walking proximity to Kilby Elementary. Commuting is a breeze with easy access (less than 1 mile) to I-95, Route 1, VRE, and commuter lots. Explore nearby attractions such as Potomac Mills Mall, charming Historic Occoquan, restaurants and so much more. This is a home that offers a perfect blend of comfort, style, and accessibility for a truly desirable living experience.
Sold for $290,000
Zillow last checked:
Listing updated:
Bought with:
Brandon Lowkaran, 0225223286
Keller Williams Realty
Source: Bright MLS,MLS#: VAPW2063232
Price history
| Date | Event | Price |
|---|---|---|
| 1/29/2025 | Listing removed | $2,200$2/sqft |
Source: Zillow Rentals Report a problem | ||
| 12/12/2024 | Price change | $2,200-4.3%$2/sqft |
Source: Zillow Rentals Report a problem | ||
| 11/8/2024 | Listed for rent | $2,300+4.5%$2/sqft |
Source: Zillow Rentals Report a problem | ||
| 3/25/2024 | Listing removed | -- |
Source: Zillow Rentals Report a problem | ||
| 2/22/2024 | Listed for rent | $2,200+51.7%$2/sqft |
Source: Zillow Rentals Report a problem | ||
| 2/8/2024 | Sold | $290,000+0%$308/sqft |
Source:  Bright MLS #VAPW2063232 Report a problem Bright MLS #VAPW2063232 Report a problem | ||
| 1/24/2024 | Pending sale | $289,900$308/sqft |
Source: Bright MLS #VAPW2063232 Report a problem | ||
| 1/15/2024 | Contingent | $289,900$308/sqft |
Source: Bright MLS #VAPW2063232 Report a problem | ||
| 1/10/2024 | Listed for sale | $289,900+18.3%$308/sqft |
Source: Bright MLS #VAPW2063232 Report a problem | ||
| 11/1/2021 | Sold | $245,000-2%$260/sqft |
Source: Bright MLS #VAPW2008752 Report a problem | ||
| 10/25/2021 | Pending sale | $250,000$265/sqft |
Source: Bright MLS #VAPW2008752 Report a problem | ||
| 10/2/2021 | Contingent | $250,000$265/sqft |
Source: Bright MLS #VAPW2008752 Report a problem | ||
| 9/23/2021 | Listed for sale | $250,000+32.3%$265/sqft |
Source: Bright MLS #VAPW2008752 Report a problem | ||
| 8/1/2018 | Sold | $189,000+14.5%$201/sqft |
Source: Public Record Report a problem | ||
| 4/24/2017 | Sold | $165,000+37.6%$175/sqft |
Source: Public Record Report a problem | ||
| 3/12/2015 | Listing removed | $1,450$2/sqft |
Source: RE/MAX Allegiance #PW8536044 Report a problem | ||
| 1/19/2015 | Listed for rent | $1,450$2/sqft |
Source: RE/MAX Central Atlantic #PW8536044 Report a problem | ||
| 7/10/2009 | Listing removed | $119,900$127/sqft |
Source: foreclosure.com Report a problem | ||
| 6/27/2009 | Listed for sale | $119,900+18.7%$127/sqft |
Source: foreclosure.com Report a problem | ||
| 10/31/2001 | Sold | $100,990+29.5%$107/sqft |
Source: Public Record Report a problem | ||
| 6/28/1996 | Sold | $77,990$83/sqft |
Source: Public Record Report a problem | ||
Nearby homes
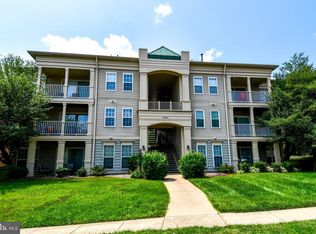
- $282,5002 bd2 ba941 sqft1031 Gardenview Loop APT 103, Woodbridge, VA 22191Sold
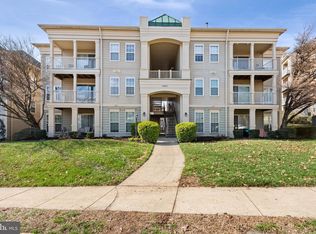
- $295,0002 bd2 ba941 sqft1031 Gardenview Loop APT 201, Woodbridge, VA 22191For Sale

- $300,0003 bd2 ba1.2k sqft1031 Gardenview Loop APT 303, Woodbridge, VA 22191Sold
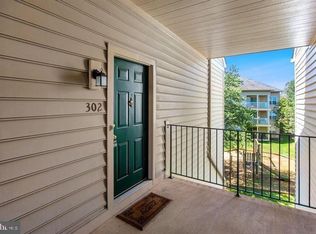
- $349,9003 bd3 ba1.2k sqft1031 Gardenview Loop APT 302, Woodbridge, VA 22191Sold
Get a cash offer in 3 minutes
Find out how much your home could sell for in as little as 3 minutes with a no-obligation cash offer.
Estimated market value
$298,100
