Multiple offer received highest and best do Wednesday November 27th at noon. Nestled in a peaceful cul-de-sac within a highly sought-after neighborhood, this 3-bedroom, 2.5-bathroom ranch-style home offers 3,400 square feet of versatile living space. Perfect for those looking to add personal touches, this property is in need of some cosmetic updates, presenting a wonderful opportunity to create your dream home in a prime location. Enter to discover large, open living areas with high, soaring ceilings and an abundance of natural light that fills the home. The spacious layout includes a grand living room with a cozy fireplace, a formal dining room, and a separate family room, all offering ample potential for customization. The home also features an extra room ideal for a home office, library, or study-perfect for today's work-from-home needs or anyone seeking a quiet retreat. The kitchen, recently upgraded with granite countertops and new stainless steel appliances, offering plenty of cabinet and counter space for cooking and entertaining. With a few aesthetic updates, this space can easily become the heart of the home. The master suite serves as a serene retreat, complete with a walk-in closet and a private en-suite bathroom featuring a soaking tub, separate shower, and double vanity. Two additional well-sized bedrooms share a full bath, and a convenient half-bath is located near the main living areas. A huge plus is the unfinished basement, presenting endless opportunities to expand your living space-a potential home theater, gym, or additional bedrooms. Outside, a private, tree-lined backyard offers tranquility with no immediate neighbors behind, perfect for hosting, gardening, or relaxing. The classic brick front enhances curb appeal, and the spacious 3-car garage provides ample room for vehicles and storage. Located in a quiet, family-friendly neighborhood, this home is just minutes from top-rated schools, parks, shopping, and major commuter routes. With a few cosmetic updates and a little TLC, this property has the potential to be transformed into a stunning gem in an unbeatable location. Don't miss this opportunity to make it your own! Roof 2014, Water heater 2022, HVAC 2015, Appliances 2022, Sold As-Is.
Closed
$410,000
1031 Glacier Pkwy, Algonquin, IL 60102
3beds
2,340sqft
Single Family Residence
Built in 1993
0.31 Acres Lot
$467,100 Zestimate®
$175/sqft
$3,421 Estimated rent
Home value
$467,100
$444,000 - $490,000
$3,421/mo
Zestimate® history
Owner options
List your home for rent
$3,421/mo
Rent Zestimate®
Find your next renter with Zillow Rental Manager. Plus, with online applications, you can quickly screen prospective tenants – for free.
$3,421/mo
Rent Zestimate®
Refinance and save
$3,012/mo
Est. payment
Refinancing to a lower rate could help reduce your monthly payments and save thousands over the life of the loan.
$3,012/mo
Est. payment
Explore your selling options
Work with a Zillow partner agent
Leverage their expertise and Zillow's premium Showcase listings to get your home seen by more buyers.
Get startedList with your own agent
Get your home in front of millions of buyers by listing it on Zillow.
Learn how to do itSell it yourself
Take full control of how buyers see your home on Zillow by listing For Sale by Owner (FSBO).
List your homeWhat's special
Cozy fireplaceClassic brick frontSoaring ceilingsMaster suiteSeparate family roomVersatile living spacePrivate tree-lined backyard
Zillow last checked:
Listing updated:
Listed by:
Daniel Adamski 773-430-7086,
@properties Christie's International Real Estate
Bought with:
Alisa Morgan
Baird & Warner
Source: MRED as distributed by MLS GRID,MLS#: 12206240
Facts & features
Interior
Bedrooms & bathrooms
- Bedrooms: 3
- Bathrooms: 3
- Full bathrooms: 2
- 1/2 bathrooms: 1
Rooms
- Room types: Foyer, Library, Breakfast Room
Primary bedroom
- Features: Flooring (Carpet), Bathroom (Full, Double Sink, Tub & Separate Shwr)
- Level: Main
- Area: 224 Square Feet
- Dimensions: 14X16
Bedroom 2
- Features: Flooring (Carpet), Window Treatments (Blinds)
- Level: Main
- Area: 132 Square Feet
- Dimensions: 11X12
Bedroom 3
- Features: Flooring (Carpet)
- Level: Main
- Area: 132 Square Feet
- Dimensions: 11X12
Breakfast room
- Features: Flooring (Hardwood)
- Level: Main
- Area: 81 Square Feet
- Dimensions: 9X9
Dining room
- Features: Flooring (Carpet), Window Treatments (Blinds)
- Level: Main
- Area: 208 Square Feet
- Dimensions: 13X16
Foyer
- Features: Flooring (Hardwood)
- Level: Main
- Area: 176 Square Feet
- Dimensions: 11X16
Kitchen
- Features: Flooring (Ceramic Tile)
- Level: Main
- Area: 140 Square Feet
- Dimensions: 10X14
Laundry
- Features: Flooring (Ceramic Tile)
- Level: Main
- Area: 154 Square Feet
- Dimensions: 11X14
Library
- Features: Flooring (Carpet)
- Level: Main
- Area: 224 Square Feet
- Dimensions: 14X16
Living room
- Features: Flooring (Carpet), Window Treatments (Blinds)
- Level: Main
- Area: 375 Square Feet
- Dimensions: 15X25
Heating
- Natural Gas
Cooling
- Central Air
Appliances
- Laundry: Main Level, Gas Dryer Hookup
Features
- 1st Floor Bedroom, 1st Floor Full Bath, Open Floorplan
- Flooring: Hardwood
- Windows: Skylight(s)
- Basement: Unfinished,Full
- Attic: Full
- Number of fireplaces: 1
- Fireplace features: None, Living Room
Interior area
- Total structure area: 3,820
- Total interior livable area: 2,340 sqft
Property
Parking
- Total spaces: 3
- Parking features: On Site, Attached, Garage
- Attached garage spaces: 3
Accessibility
- Accessibility features: No Disability Access
Features
- Stories: 1
Lot
- Size: 0.31 Acres
- Features: Cul-De-Sac
Details
- Parcel number: 1935281009
- Special conditions: None
Construction
Type & style
- Home type: SingleFamily
- Property subtype: Single Family Residence
Materials
- Vinyl Siding, Brick
- Roof: Asphalt
Condition
- New construction: No
- Year built: 1993
Utilities & green energy
- Sewer: Public Sewer
- Water: Public
Community & HOA
HOA
- Services included: None
Location
- Region: Algonquin
Financial & listing details
- Price per square foot: $175/sqft
- Tax assessed value: $376,443
- Annual tax amount: $7,926
- Date on market: 11/21/2024
- Listing terms: Cash
- Ownership: Fee Simple
Price history
| Date | Event | Price |
|---|---|---|
| 12/17/2024 | Sold | $410,000+5.1%$175/sqft |
Source:  MRED as distributed by MLS GRID #12206240 Report a problem MRED as distributed by MLS GRID #12206240 Report a problem | ||
| 12/14/2024 | Pending sale | $390,000$167/sqft |
Source: MRED as distributed by MLS GRID #12206240 Report a problem | ||
| 11/29/2024 | Contingent | $390,000$167/sqft |
Source: MRED as distributed by MLS GRID #12206240 Report a problem | ||
| 11/21/2024 | Listed for sale | $390,000$167/sqft |
Source: MRED as distributed by MLS GRID #12206240 Report a problem | ||
Public tax history
| Year | Property taxes | Tax assessment |
|---|---|---|
| 2024 | $8,415 +6.2% | $125,481 +11.8% |
| 2023 | $7,926 +6.1% | $112,227 +12.7% |
| 2022 | $7,469 +4.8% | $99,616 +7.3% |
| 2021 | $7,130 +2.8% | $92,804 +3.7% |
| 2020 | $6,933 | $89,519 +4.5% |
| 2019 | -- | $85,681 -5.4% |
| 2018 | $7,416 +3.4% | $90,533 +6.1% |
| 2017 | $7,171 +104.1% | $85,288 +6.6% |
| 2016 | $3,514 | $79,992 +13.7% |
| 2013 | $3,514 | $70,333 -30.9% |
| 2011 | -- | $101,817 -6.4% |
| 2010 | -- | $108,814 -9.4% |
| 2009 | -- | $120,051 |
| 2008 | -- | $120,051 +8.2% |
| 2006 | -- | $110,924 +4.9% |
| 2005 | $6,773 +11.9% | $105,763 +7% |
| 2004 | $6,054 +4% | $98,881 +7.5% |
| 2003 | $5,821 +4.6% | $92,025 +7% |
| 2002 | $5,563 +2% | $86,005 +5.7% |
| 2001 | $5,455 +5% | $81,336 +3.7% |
| 2000 | $5,193 | $78,434 |
Find assessor info on the county website
Neighborhood: 60102
Nearby homes
- $548,6004 bd3 ba3.4k sqft1041 Glacier Pkwy, Algonquin, IL 60102Off Market
- $517,5004 bd2 ba3.4k sqft1021 Glacier Pkwy, Algonquin, IL 60102Off Market
- $473,4003 bd2 ba2.4k sqft1051 Glacier Pkwy, Algonquin, IL 60102Off Market
- $539,3005 bd4 ba4.4k sqft1011 Glacier Pkwy, Algonquin, IL 60102Off Market
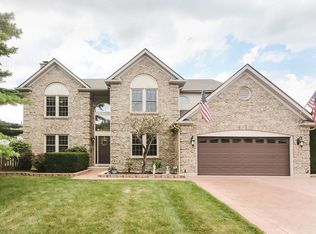
- $491,9004 bd3 ba2.6k sqft1040 Glacier Pkwy, Algonquin, IL 60102Off Market
- $454,1003 bd2 ba2k sqft1030 Glacier Pkwy, Algonquin, IL 60102Off Market
- $490,3005 bd2 ba2.7k sqft851 Hackberry Ln, Algonquin, IL 60102Off Market
- $484,3004 bd4 ba2.2k sqft1061 Glacier Pkwy, Algonquin, IL 60102Off Market
Nearby schools
GreatSchools rating
- 7/10Algonquin Lakes Elementary SchoolGrades: K-5Distance: 1.1 mi
- 6/10Algonquin Middle SchoolGrades: 6-8Distance: 1.1 mi
- 6/10Dundee-Crown High SchoolGrades: 9-12Distance: 2.1 mi
Schools provided by the listing agent
- District: 300
Source: MRED as distributed by MLS GRID. This data may not be complete. We recommend contacting the local school district to confirm school assignments for this home.
Get a cash offer in 3 minutes
Find out how much your home could sell for in as little as 3 minutes with a no-obligation cash offer.
Estimated market value
$467,100
Get a cash offer in 3 minutes
Find out how much your home could sell for in as little as 3 minutes with a no-obligation cash offer.
Estimated market value
$467,100
- Illinois
- McHenry County
- Algonquin
- 60102
- 1031 Glacier Pkwy
Nearby cities
Nearby zip codes
Other Algonquin Topics
