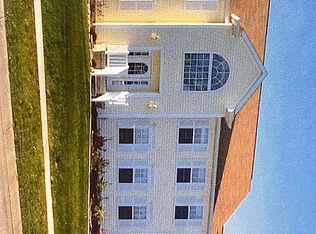
Welcome to this move-in ready, immaculately maintained, completely updated 4BR/2.5BA home on over 1/2 acre lot nestled in the perfect location in Washington Township! This spacious home features over 2,700 sf of finished living space and offers a flexible floorplan featuring a cozy fireplace and custom built-ins throughout. The entire home has been updated, creating a modern and inviting atmosphere. The extra-large dining room and eat-in kitchen were added on, and kitchen boasts a ton of cabinet space and opens up to a breakfast room, making it the essential heart of the home. The primary bathroom, along with two other bathrooms, have been nicely updated, ensuring luxury and comfort. Step outside to a large wood deck and fenced private lot, surrounded by mature trees, providing the perfect space for outdoor entertaining and relaxation. Additionally, this home offers ample storage with an attached garage, as well as private outdoor space. Located on a quiet street in a highly sought-after neighborhood, this home presents a value that should not be missed. Roof, vinyl siding, and trim all new in 2021. Easy access to downtown Indy, JCC, Holliday Park, shopping, schools and so many other great amenities. Quality Washington Twp Schools. With its desirable features and prime location, this home offers the perfect blend of modern comfort and timeless charm. Don't miss the opportunity to make this exceptional property your new home sweet home!
Sold
Zillow last checked:
Listing updated:
Bought with:
Torrey Mindrebo
Keller Williams Indpls Metro N
Source: MIBOR as distributed by MLS GRID,MLS#: 21962722
Price history
| Date | Event | Price |
|---|---|---|
| 9/19/2025 | Sold | $455,000+1.1%$167/sqft |
Source:  MIBOR as distributed by MLS GRID #21962722 Report a problem MIBOR as distributed by MLS GRID #21962722 Report a problem | ||
| 8/8/2025 | Pending sale | $450,000$166/sqft |
Source: MIBOR as distributed by MLS GRID #21962722 Report a problem | ||
| 7/31/2025 | Listed for sale | $450,000+104.5%$166/sqft |
Source: MIBOR as distributed by MLS GRID #21962722 Report a problem | ||
| 6/27/2013 | Sold | $220,000-4.3%$81/sqft |
Source: MIBOR as distributed by MLS GRID #21213756 Report a problem | ||
| 6/14/2013 | Pending sale | $229,900$85/sqft |
Source: F.C. Tucker Company, Inc. #21213756 Report a problem | ||
| 5/24/2013 | Price change | $229,900-2.2%$85/sqft |
Source: F.C. Tucker Company, Inc. #21213756 Report a problem | ||
| 4/20/2013 | Price change | $235,000-2%$86/sqft |
Source: F.C. Tucker Company, Inc. #21213756 Report a problem | ||
| 2/1/2013 | Listed for sale | $239,900+26.6%$88/sqft |
Source: F.C. Tucker Company, Inc. #21213756 Report a problem | ||
| 4/11/2007 | Sold | $189,500$70/sqft |
Source: Agent Provided Report a problem | ||
Get a cash offer in 3 minutes
Find out how much your home could sell for in as little as 3 minutes with a no-obligation cash offer.
Estimated market value
$464,900
