Major Updates! Move-In Ready! This beautifully updated ranch-style home is packed with brand-new features you'll love - making it a true hidden gem in a desirable neighborhood. Just Renovated from Top to Bottom: Step into a fully updated kitchen with brand-new cabinets, countertops, flooring, and windows - ideal for cooking, entertaining, or simply enjoying your morning coffee in style. Original Charm, Modern Touches: The refinished original hardwood floors in the living room shine like new, adding warmth and character. The entire interior has been freshly painted, giving the home a clean, modern feel. Natural Light & Energy Efficiency: Enjoy the abundance of natural light from newly installed windows (installed just days before listing!) that also boost your home's energy efficiency year-round. Exterior Upgrades You'll Appreciate: The outside boasts maintenance-free vinyl siding, a newer roof, and brand-new rain gutters. Spacious 2-Car Garage: Surprisingly roomy, the garage provides space for vehicles, extra storage, or even your workshop. Whether you're a first-time buyer or looking to downsize without sacrificing quality, this home delivers a rare mix of comfort, style, and smart updates - all in a great location!
Sold-non member
$230,000
1031 Grandview Ave, Owatonna, MN 55060
2beds
1,896sqft
Single Family Residence
Built in 1952
7,405 Square Feet Lot
$224,900 Zestimate®
$121/sqft
$1,380 Estimated rent
Home value
$224,900
$189,000 - $265,000
$1,380/mo
Zestimate® history
Owner options
List your home for rent
$1,380/mo
Rent Zestimate®
Find your next renter with Zillow Rental Manager. Plus, with online applications, you can quickly screen prospective tenants – for free.
$1,380/mo
Rent Zestimate®
Refinance and save
$1,525/mo
Est. payment
Refinancing to a lower rate could help reduce your monthly payments and save thousands over the life of the loan.
$1,525/mo
Est. payment
Explore your selling options
Work with a Zillow partner agent
Leverage their expertise and Zillow's premium Showcase listings to get your home seen by more buyers.
Get startedList with your own agent
Get your home in front of millions of buyers by listing it on Zillow.
Learn how to do itSell it yourself
Take full control of how buyers see your home on Zillow by listing For Sale by Owner (FSBO).
List your homeWhat's special
Refinished original hardwood floorMaintenance-free vinyl sidingRain guttersAll-new cabinetsFresh interior paintBrand-new kitchenNewer roof
Zillow last checked:
Listing updated:
Listed by:
Nancy Sletten,
Berkshire Hathaway Home Services Advantage Real Estate
Bought with:
Non Member
Berkshire Hathaway Home Services Advantage Real Estate
Source: RASM,MLS#: 7038419
Facts & features
Interior
Bedrooms & bathrooms
- Bedrooms: 2
- Bathrooms: 1
- Full bathrooms: 1
- Main level bathrooms: 1
- Main level bedrooms: 2
Bedroom
- Description: Carpet, closet, window
- Level: Main
- Area: 134.62
- Dimensions: 10.6 x 12.7
Bedroom 1
- Description: Carpet, closet, window
- Level: Main
- Area: 142.8
- Dimensions: 13.6 x 10.5
Dining room
- Features: Eat-in Kitchen
Kitchen
- Description: NEW Floor, Cabinets, Countertops and more
- Level: Main
- Area: 155.1
- Dimensions: 14.1 x 11
Living room
- Description: Refinished original hardwood floor
- Level: Main
- Area: 212.96
- Dimensions: 17.6 x 12.1
Heating
- Forced Air, Natural Gas
Cooling
- Central Air
Appliances
- Included: Dishwasher, Disposal, Dryer, Microwave, Range, Refrigerator, Washer
Features
- Ceiling Fan(s), Eat-In Kitchen, Bath Description: Main Floor Full Bath, Main Floor Bedrooms
- Flooring: Hardwood, Tile
- Basement: Sump Pump,Unfinished,Block,Full
- Has fireplace: No
Interior area
- Total structure area: 948
- Total interior livable area: 1,896 sqft
- Finished area above ground: 948
- Finished area below ground: 0
Property
Parking
- Total spaces: 2
- Parking features: Concrete, Detached
- Garage spaces: 2
Features
- Levels: One
- Stories: 1
Lot
- Size: 7,405 Square Feet
- Dimensions: 55 x 134
- Features: Few Trees, Paved
Details
- Foundation area: 948
- Parcel number: 171530102
- Other equipment: Sump Pump
Construction
Type & style
- Home type: SingleFamily
- Property subtype: Single Family Residence
Materials
- Frame/Wood, Vinyl Siding
- Roof: Asphalt
Condition
- Previously Owned
- New construction: No
- Year built: 1952
Utilities & green energy
- Sewer: City
- Water: Public
Community & HOA
Location
- Region: Owatonna
Financial & listing details
- Price per square foot: $121/sqft
- Tax assessed value: $181,000
- Annual tax amount: $2,266
- Date on market: 12/10/2025
- Listing terms: Cash,Conventional,DVA,FHA,Rural Development
- Road surface type: Curb/Gutters, Paved
Price history
| Date | Event | Price |
|---|---|---|
| 12/9/2025 | Sold | $230,000-4.1%$121/sqft |
Source:  RASM #7038419 Report a problem RASM #7038419 Report a problem | ||
| 11/3/2025 | Pending sale | $239,900$127/sqft |
Source:  NorthstarMLS as distributed by MLS GRID #6777777 Report a problem NorthstarMLS as distributed by MLS GRID #6777777 Report a problem | ||
| 10/1/2025 | Price change | $239,900-4%$127/sqft |
Source: RASM #7038419 Report a problem | ||
| 8/25/2025 | Listed for sale | $249,900+50.5%$132/sqft |
Source: RASM #7038419 Report a problem | ||
| 2/26/2021 | Sold | $166,000+3.8%$88/sqft |
Source: NorthstarMLS as distributed by MLS GRID #5697784 Report a problem | ||
| 1/5/2021 | Pending sale | $159,900$84/sqft |
Source: Berkshire Hathaway Advantage Real Estate #5697784 Report a problem | ||
| 1/4/2021 | Listed for sale | $159,900$84/sqft |
Source: Berkshire Hathaway Advantage Real Estate #5697784 Report a problem | ||
Public tax history
| Year | Property taxes | Tax assessment |
|---|---|---|
| 2025 | $2,266 +4.7% | $181,000 +3.1% |
| 2024 | $2,164 -1.1% | $175,500 +9.3% |
| 2023 | $2,188 +37.4% | $160,500 +2.9% |
| 2022 | $1,592 -15.9% | $156,000 +38.2% |
| 2021 | $1,894 +6.4% | $112,900 +7.6% |
| 2020 | $1,780 +18.8% | $104,900 +13.9% |
| 2019 | $1,498 -0.5% | $92,120 +12.2% |
| 2018 | $1,506 +53.7% | $82,124 |
| 2017 | $980 | $82,124 +4.5% |
| 2016 | -- | $78,596 |
| 2015 | -- | -- |
| 2014 | -- | -- |
| 2013 | -- | -- |
| 2012 | -- | -- |
| 2011 | -- | -- |
| 2010 | -- | -- |
Find assessor info on the county website
Neighborhood: 55060
Nearby homes
- $230,0005 bd2 ba3.1k sqft1037 Grandview Ave, Owatonna, MN 55060Sold
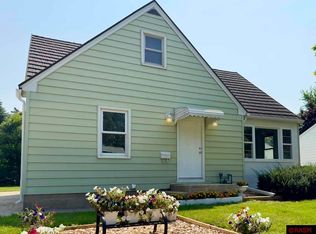
- $303,5003 bd3 ba2.2k sqft1025 Grandview Ave, Owatonna, MN 55060Off Market
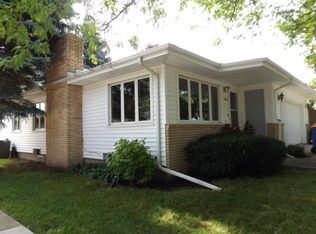
- $204,2002 bd2 ba1.2k sqft1041 Grandview Ave, Owatonna, MN 55060Off Market
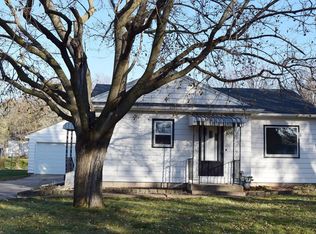
- $246,8003 bd2 ba1.5k sqft1021 Grandview Ave, Owatonna, MN 55060Off Market
- $160,0003 bd2 ba1k sqft1032 S Oak Ave, Owatonna, MN 55060Sold
- $160,0002 bd1 ba842 sqft1038 S Oak Ave, Owatonna, MN 55060Off Market
- $181,9653 bd1 ba864 sqft1026 S Oak Ave, Owatonna, MN 55060Sold
- $266,4005 bd1 ba2k sqft1032 Grandview Ave, Owatonna, MN 55060Off Market
Nearby schools
GreatSchools rating
- 4/10Wilson Elementary SchoolGrades: K-5Distance: 0.8 mi
- 6/10Owatonna Junior High SchoolGrades: 6-8Distance: 2 mi
- 8/10Owatonna Senior High SchoolGrades: 9-12Distance: 1.7 mi
Schools provided by the listing agent
- District: Owatonna #761
Source: RASM. This data may not be complete. We recommend contacting the local school district to confirm school assignments for this home.
Get a cash offer in 3 minutes
Find out how much your home could sell for in as little as 3 minutes with a no-obligation cash offer.
Estimated market value
$224,900
Get a cash offer in 3 minutes
Find out how much your home could sell for in as little as 3 minutes with a no-obligation cash offer.
Estimated market value
$224,900
- Minnesota
- Steele County
- Owatonna
- 55060
- 1031 Grandview Ave
Nearby cities
Nearby zip codes
Other Owatonna Topics
