Skip main navigation
Off market
  • $456,500

    1031 Green Ln, Levittown, PA 19057

    5beds
    1,924sqft
    Detached
    Built in 1953
    6,721 Square Feet Lot
    $456,500 Zestimate®
    $237/sqft
    $2,877 Estimated rent

    Home value

    $456,500

    $434,000 - $484,000

    $2,877/mo

    Zestimate® history
    Loading
    Loading...

    Owner options

    List your home for rent

    $2,877/mo

    Rent Zestimate®

    Find your next renter with Zillow Rental Manager. Plus, with online applications, you can quickly screen prospective tenants – for free.

    Learn more

    $2,877/mo

    Rent Zestimate®

    Refinance and save

    $2,893/mo

    Est. payment

    Refinancing to a lower rate could help reduce your monthly payments and save thousands over the life of the loan.

    See today's rates

    $2,893/mo

    Est. payment

    Explore your selling options

    Work with a Zillow partner agent

    Leverage their expertise and Zillow's premium Showcase listings to get your home seen by more buyers.

    Get started

    List with your own agent

    Get your home in front of millions of buyers by listing it on Zillow.

    Learn how to do it

    Sell it yourself

    Take full control of how buyers see your home on Zillow by listing For Sale by Owner (FSBO).

    List your home

    What's special

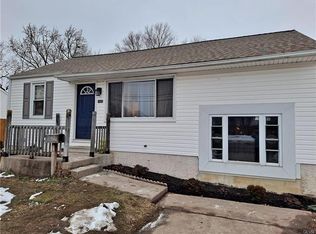
    **BACK to ACTIVE due to Buyer financing** NEWLY RENOVATED w Large Solar Array - 5 Bed w/ Master Bed & Bath and a tough-to-find-heavy-duty Detached 2-Car Garage! This spacious Bristol Township Single-Family home offers all the perks of newly renovated home with modern appeal in a great location. Across from Harry S. Truman HS, the commute to homeroom is a hop, skip and a jump! Enter the open-concept first floor entry and immediately you're greeted by the natural-looking hardwood floors and kitchen to satisfy any chef. The white shaker cabinets offer butcher-block counters and new appliances. There is blended Living & Dining Room with conveniently placed half-bathroom will serve wonderfully as space for entertaining and casual family dinners. Head through the kitchen and drop down to the lengthy, sunken Family Room with access to the outside rear driveway and basement. The upstairs ample bedroom space and a full hall bath with hex-shaped floor and subway tile shower. Truly a dream home for the equipment-based business owner...park cars or create a workshop for your business...Call or text today

    This property is off market, which means it's not currently listed for sale or rent on Zillow. This may be different from what's available on other websites or public sources.

    Facts & features

    Interior

    Bedrooms & bathrooms
    • Bedrooms: 5
    • Bathrooms: 3
    • Full bathrooms: 2
    • 1/2 bathrooms: 1
    Heating
    • Forced air
    Cooling
    • Central
    Appliances
    • Included: Dishwasher, Microwave, Range / Oven
    Features
    • Recessed Lighting, Open Floorplan, Master Bath(s), Combination Dining/Living, Upgraded Countertops, Family Room Off Kitchen, Combination Kitchen/Living
    • Flooring: Carpet
    • Basement: Y
    Interior area
    • Total interior livable area: 1,924 sqft

    Property

    Parking
    • Total spaces: 5
    • Parking features: Garage - Detached
    Features
    • Exterior features: Wood
    Lot
    • Size: 6,721 Square Feet
    Details
    • Parcel number: 05036429
    • Special conditions: Standard

    Construction

    Type & style
    • Home type: SingleFamily
    • Architectural style: Traditional
    • Property subtype: Detached
    Materials
    • Frame
    Condition
    • Year built: 1953

    Community & HOA

    Location
    • Region: Levittown

    Financial & listing details

    • Price per square foot: $237/sqft
    • Tax assessed value: $255,421
    • Annual tax amount: $5,778

    Price history

    DateEventPrice
    1/20/2020Sold$280,000-2.1%$146/sqft
    Source: Public Record Report a problem
    12/11/2019Pending sale$285,900$149/sqft
    Source: RE/MAX Centre Realtors #PABU483652 Report a problem
    12/4/2019Price change$285,900-1.4%$149/sqft
    Source: RE/MAX Centre Realtors #PABU483652 Report a problem
    11/4/2019Listed for sale$289,900+117.2%$151/sqft
    Source: RE/MAX Centre Realtors #PABU483652 Report a problem
    8/16/2019Sold$133,500$69/sqft
    Source: Public Record Report a problem

    Public tax history

    YearProperty taxesTax assessment
    2025$5,778 +0.4%$21,200
    2024$5,757 +0.7%$21,200
    2023$5,715 $21,200
    2022$5,715 $21,200
    2021$5,715 $21,200
    2020$5,715 +2%$21,200
    2018$5,602 +1.5%$21,200
    2017$5,517 +30.3%$21,200
    2016$4,235 +5.8%$21,200
    2015$4,005 $21,200
    2014$4,005 $21,200
    2013-- $21,200
    2012-- $21,200
    2011-- $21,200
    2010-- $21,200
    2009-- $21,200
    2008-- $21,200
    2007-- $21,200
    2006-- $21,200
    2005-- $21,200 +300%
    2004-- $5,300
    2003-- $5,300
    2002-- $5,300
    2000-- $5,300
    Find assessor info on the county website

    Neighborhood: 19057

    Nearby schools

    GreatSchools rating
    Schools provided by the listing agent
    • High: TRUMAN SENIOR
    • District: BRISTOL TOWNSHIP

    Source: The MLS. This data may not be complete. We recommend contacting the local school district to confirm school assignments for this home.

    Get a cash offer in 3 minutes
    Find out how much your home could sell for in as little as 3 minutes with a no-obligation cash offer.
    Estimated market value
    $456,500
    Get a cash offer in 3 minutes
    Find out how much your home could sell for in as little as 3 minutes with a no-obligation cash offer.
    Estimated market value
    $456,500