Welcome to this stunning home where every detail has been thoughtfully upgraded! Enjoy breathtaking mountain views and peaceful open space from your expansive deck that spans the width of the house, accessed through a striking triple slider door. Inside, the heart of the home shines with gorgeous blue cabinets, GE Café appliances with rose gold accents, double ovens, and over $100K in upgrades.
The dreamy custom closet, plantation shutters, and epoxy-coated garage floors add both beauty and function, while the large workout room offers space for health and wellness. This home is truly the perfect blend of luxury, comfort, and family living.
Sold for $790,000
$790,000
1031 Green Wood Drive, Berthoud, CO 80513
4beds
3,942sqft
Single Family Residence
Built in 2021
6,935 Square Feet Lot
$786,400 Zestimate®
$200/sqft
$3,822 Estimated rent
Home value
$786,400
$747,000 - $826,000
$3,822/mo
Zestimate® history
Owner options
List your home for rent
$3,822/mo
Rent Zestimate®
Find your next renter with Zillow Rental Manager. Plus, with online applications, you can quickly screen prospective tenants – for free.
$3,822/mo
Rent Zestimate®
Refinance and save
$4,675/mo
Est. payment
Refinancing to a lower rate could help reduce your monthly payments and save thousands over the life of the loan.
$4,675/mo
Est. payment
Explore your selling options
Work with a Zillow partner agent
Leverage their expertise and Zillow's premium Showcase listings to get your home seen by more buyers.
Get startedList with your own agent
Get your home in front of millions of buyers by listing it on Zillow.
Learn how to do itSell it yourself
Take full control of how buyers see your home on Zillow by listing For Sale by Owner (FSBO).
List your homeWhat's special
Breathtaking mountain viewsEpoxy-coated garage floorsDreamy custom closetExpansive deckDouble ovensGorgeous blue cabinetsPlantation shutters
Zillow last checked:
Listing updated:
Listed by:
Sharon Lage 303-905-9166 sharon62@kw.com,
Keller Williams Realty Urban Elite
Bought with:
Sharon Lage, 100076252
Keller Williams Realty Urban Elite
Source: REcolorado as distributed by MLS GRID,MLS#: 8191604
Facts & features
Interior
Bedrooms & bathrooms
- Bedrooms: 4
- Bathrooms: 3
- Full bathrooms: 2
- 3/4 bathrooms: 1
- Main level bathrooms: 2
- Main level bedrooms: 3
Bedroom
- Level: Main
Bedroom
- Level: Main
Bedroom
- Level: Basement
Bathroom
- Level: Main
Bathroom
- Level: Basement
Other
- Level: Main
Other
- Level: Main
Family room
- Level: Basement
Gym
- Level: Basement
Kitchen
- Level: Main
Laundry
- Level: Main
Living room
- Level: Main
Office
- Description: Has Been Converted To Custom Closet
- Level: Main
Utility room
- Level: Basement
Heating
- Forced Air
Cooling
- Central Air
Appliances
- Included: Convection Oven, Dishwasher, Disposal, Gas Water Heater, Microwave, Oven, Range, Refrigerator, Self Cleaning Oven
Features
- Ceiling Fan(s), Eat-in Kitchen, Entrance Foyer, High Ceilings, High Speed Internet, Kitchen Island, Open Floorplan, Pantry, Primary Suite, Quartz Counters, Radon Mitigation System, Smart Thermostat, Smoke Free, Stone Counters, Walk-In Closet(s)
- Flooring: Carpet, Tile, Wood
- Windows: Double Pane Windows, Window Coverings
- Basement: Finished,Full,Sump Pump,Walk-Out Access
- Number of fireplaces: 1
- Fireplace features: Gas, Living Room
Interior area
- Total structure area: 3,942
- Total interior livable area: 3,942 sqft
- Finished area above ground: 1,979
- Finished area below ground: 1,296
Property
Parking
- Total spaces: 3
- Parking features: Concrete, Floor Coating
- Attached garage spaces: 3
Features
- Levels: One
- Stories: 1
- Patio & porch: Covered, Deck, Front Porch, Patio
- Fencing: Full
Lot
- Size: 6,935 Square Feet
- Features: Open Space, Sprinklers In Front, Sprinklers In Rear
Details
- Parcel number: R1659638
- Special conditions: Standard
Construction
Type & style
- Home type: SingleFamily
- Property subtype: Single Family Residence
Materials
- Frame, Wood Siding
- Roof: Composition
Condition
- Year built: 2021
Utilities & green energy
- Sewer: Public Sewer
- Water: Public
Community & HOA
Community
- Security: Carbon Monoxide Detector(s), Radon Detector, Security System, Smoke Detector(s), Video Doorbell
- Subdivision: Rose Farm Acres
HOA
- Has HOA: Yes
- Services included: Trash
- HOA fee: $92 monthly
- HOA name: Rose Farm Acres Homeowners Association, Inc.
- HOA phone: 970-484-0101
Location
- Region: Berthoud
Financial & listing details
- Price per square foot: $200/sqft
- Tax assessed value: $665,100
- Annual tax amount: $7,381
- Date on market: 8/27/2025
- Listing terms: Cash,Conventional,FHA,VA Loan
- Exclusions: Waher/Dryer, Cameras, Racks In Basement Storage Room, Tool Cabinet In Garage, Firepit.
- Ownership: Individual
Price history
| Date | Event | Price |
|---|---|---|
| 11/13/2025 | Sold | $790,000-1.2%$200/sqft |
Source:  REcolorado as distributed by MLS GRID #8191604 Report a problem REcolorado as distributed by MLS GRID #8191604 Report a problem | ||
| 10/24/2025 | Pending sale | $799,900$203/sqft |
Source: REcolorado as distributed by MLS GRID #8191604 Report a problem | ||
| 10/19/2025 | Price change | $799,900-3%$203/sqft |
Source: REcolorado as distributed by MLS GRID #8191604 Report a problem | ||
| 8/27/2025 | Listed for sale | $825,000$209/sqft |
Source: REcolorado as distributed by MLS GRID #8191604 Report a problem | ||
Public tax history
| Year | Property taxes | Tax assessment |
|---|---|---|
| 2025 | $6,960 -5.7% | $41,569 -15.4% |
| 2024 | $7,381 +297.9% | $49,138 -1% |
| 2023 | $1,855 -59.8% | $49,614 +349.2% |
| 2022 | $4,610 +42.8% | $11,044 -59.8% |
| 2021 | $3,228 +318.2% | $27,463 +42.8% |
| 2020 | $772 +12832% | $19,227 +311.3% |
| 2019 | $6 | $4,675 +46650% |
| 2018 | $6 | $10 |
| 2017 | $6 +1.9% | $10 |
| 2016 | $6 | $10 |
Find assessor info on the county website
Neighborhood: 80513
Nearby homes
- $760,8004 bd2 ba3.5k sqft1019 Greenwood Dr, Berthoud, CO 80513Off Market
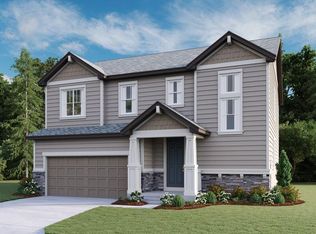
- $763,5005 bd3 ba2.5k sqft1047 Greenwood Dr, Berthoud, CO 80513Off Market
- $708,7005 bd3 ba3.7k sqft1001 Greenwood Dr, Berthoud, CO 80513Off Market
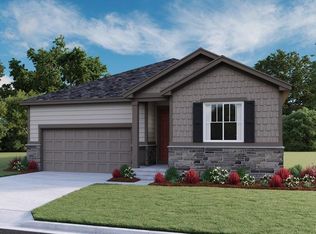
- $880,0005 bd5 ba4.5k sqft1053 Greenwood Dr, Berthoud, CO 80513Sold
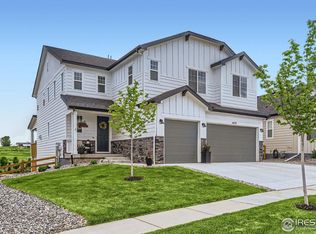
- $624,5003 bd2 ba2.1k sqft1028 Greenwood Dr, Berthoud, CO 80513Off Market
- $556,5004 bd2 ba1.7k sqft1014 Greenwood Dr, Berthoud, CO 80513Off Market
- $741,0005 bd2 ba3.7k sqft782 S 10th St, Berthoud, CO 80513Off Market
- $565,0003 bd3 ba2k sqft1000 Greenwood Dr, Berthoud, CO 80513Sold
Nearby schools
GreatSchools rating
- 8/10Ivy Stockwell Elementary SchoolGrades: K-5Distance: 0.7 mi
- 7/10Turner Middle SchoolGrades: 6-8Distance: 1 mi
- 6/10Berthoud High SchoolGrades: 9-12Distance: 0.5 mi
Schools provided by the listing agent
- Elementary: Ivy Stockwell
- Middle: Turner
- High: Berthoud
- District: Thompson R2-J
Source: REcolorado as distributed by MLS GRID. This data may not be complete. We recommend contacting the local school district to confirm school assignments for this home.
Get a cash offer in 3 minutes
Find out how much your home could sell for in as little as 3 minutes with a no-obligation cash offer.
Estimated market value
$786,400
Get a cash offer in 3 minutes
Find out how much your home could sell for in as little as 3 minutes with a no-obligation cash offer.
Estimated market value
$786,400
- Colorado
- Larimer County
- Berthoud
- 80513
- 1031 Green Wood Drive
Nearby cities
Nearby zip codes
Other Berthoud Topics
