Skip main navigation
Closed
Street View
  • $825,000

    1031 Hearthstone Way, Athens, GA 30606

    4beds
    3,340sqft
    Single Family Residence
    Built in 2005
    1.06 Acres Lot
    $826,600 Zestimate®
    $247/sqft
    $3,642 Estimated rent

    Home value

    $826,600

    $719,000 - $942,000

    $3,642/mo

    Zestimate® history
    Loading
    Loading...

    Owner options

    List your home for rent

    $3,642/mo

    Rent Zestimate®

    Find your next renter with Zillow Rental Manager. Plus, with online applications, you can quickly screen prospective tenants – for free.

    Learn more

    $3,642/mo

    Rent Zestimate®

    Refinance and save

    $4,924/mo

    Est. payment

    Refinancing to a lower rate could help reduce your monthly payments and save thousands over the life of the loan.

    See today's rates

    $4,924/mo

    Est. payment

    Explore your selling options

    Work with a Zillow partner agent

    Leverage their expertise and Zillow's premium Showcase listings to get your home seen by more buyers.

    Get started

    List with your own agent

    Get your home in front of millions of buyers by listing it on Zillow.

    Learn how to do it

    Sell it yourself

    Take full control of how buyers see your home on Zillow by listing For Sale by Owner (FSBO).

    List your home

    What's special

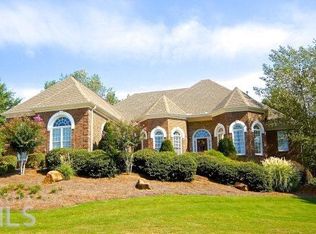
    Welcome Home! This exceptional, custom-built executive residence is now on the market and move-in ready. Situated on over an acre of picturesque creek-front land, this property offers both serenity and space. Nestled in the coveted Founder's Grove, one of Athens' most prestigious neighborhoods, it's perfectly located for a convenient UGA commute and is part of the highly sought-after Oconee County school district. As you step inside, the home immediately impresses with its handcrafted front and dramatic two-story foyer. The meticulous attention to detail throughout the space radiates luxury, offering a perfect sanctuary to unwind after a long day. Upon entering the living area, you'll notice the recently updated hardwood floors, which seamlessly flow into the gourmet kitchen and great room. A private office or first-floor guest room is thoughtfully tucked away, just off the living room. Upstairs, you'll find four additional bedrooms, including the expansive master suite, complete with a private bath and a generously sized walk-in closet. The junior suite is perfect for hosting guests, while a versatile loft area offers extra storage or a recreational space. The beauty of this home continues outside-step into the tranquil backyard that feels like a peaceful escape from the city. Enjoy relaxing on the expansive Trex deck, recently added for comfort and durability, or take in the mature hardwoods and fire pit while listening to the soothing sounds of Barber Creek. The unfinished basement offers ample space for storage, a workshop, or the potential to create a rental unit-giving you endless possibilities to customize this home for your needs. Don't miss the chance to own this extraordinary property! Schedule your showing today!

    Zillow last checked:

    Listing updated:

    Listed by:

    The Hom Co 404397473,

    Keller Williams Realty,

    Parker Sharp 404-539-7473,

    Keller Williams Realty

    Bought with:

    Laura Wilfong, 181114

    Coldwell Banker Upchurch Realty

    Source: GAMLS,MLS#: 10460068MLS Logo

    Facts & features

    Interior

    Bedrooms & bathrooms
    • Bedrooms: 4
    • Bathrooms: 4
    • Full bathrooms: 3
    • 1/2 bathrooms: 1
    Kitchen
    • Features: Breakfast Bar, Kitchen Island, Pantry
    Heating
    • Central, Natural Gas, Other
    Cooling
    • Ceiling Fan(s)
    Appliances
    • Included: Dishwasher, Disposal, Dryer, Microwave, Refrigerator, Washer
    • Laundry: Common Area
    Features
    • High Ceilings, Wet Bar
    • Flooring: Carpet, Hardwood, Tile
    • Windows: Double Pane Windows
    • Basement: Bath/Stubbed,Unfinished
    • Attic: Expandable
    • Number of fireplaces: 2
    • Fireplace features: Gas Log
    • Common walls with other units/homes: No Common Walls
    Interior area
    • Total structure area: 3,340
    • Total interior livable area: 3,340 sqft
    • Finished area above ground: 3,340
    • Finished area below ground: 0

    Property

    Parking
    • Parking features: Basement, Garage, Garage Door Opener
    • Has attached garage: Yes
    Features
    • Levels: Three Or More
    • Stories: 3
    • Patio & porch: Deck
    • Exterior features: Other
    • Has view: Yes
    • View description: River
    • Has water view: Yes
    • Water view: River
    • Waterfront features: Creek
    • Body of water: None
    • Frontage type: River
    Lot
    • Size: 1.06 Acres
    • Features: Level
    Details
    • Additional structures: Garage(s), Workshop
    • Parcel number: B 04H 011C

    Construction

    Type & style
    • Home type: SingleFamily
    • Architectural style: Brick 4 Side,European
    • Property subtype: Single Family Residence
    Materials
    • Stone
    • Foundation: Slab
    • Roof: Composition
    Condition
    • Resale
    • New construction: No
    • Year built: 2005

    Utilities & green energy

    • Sewer: Septic Tank
    • Water: Public
    • Utilities for property: Cable Available, High Speed Internet
    Green energy
    • Energy efficient items: Water Heater

    Community & neighborhood

    Community
    • Community features: None
    Location
    • Region: Athens
    • Subdivision: Founders Grove

    HOA & financial

    HOA
    • Has HOA: No
    • Services included: None

    Other

    Other facts
    • Listing agreement: Exclusive Right To Sell

    Price history

    DateEventPrice
    4/16/2025Sold$825,000-1.2%$247/sqft
    Source: GAMLS #10460068 Report a problem
    3/2/2025Pending sale$835,000$250/sqft
    Source: FMLS GA #7525269 Report a problem
    2/19/2025Listed for sale$835,000-1.8%$250/sqft
    Source: Hive MLS #1023763 Report a problem
    12/23/2024Listing removed$850,000$254/sqft
    Source: FMLS GA #7469298 Report a problem
    11/25/2024Price change$850,000-2.9%$254/sqft
    Source: FMLS GA #7469298 Report a problem
    11/14/2024Price change$875,000-1.7%$262/sqft
    Source: FMLS GA #7469298 Report a problem
    11/6/2024Price change$890,000-3.8%$266/sqft
    Source: FMLS GA #7469298 Report a problem
    10/9/2024Listed for sale$925,000$277/sqft
    Source: Hive MLS #1021844 Report a problem

    Public tax history

    YearProperty taxesTax assessment
    2025$5,015 -7.1%$283,556 +3.4%
    2024$5,396 -2.9%$274,170 +5.1%
    2023$5,556 +4%$260,966 +12.1%
    2022$5,343 +7.8%$232,784 +7.9%
    2021$4,954 +5.5%$215,676 +5.4%
    2020$4,696 +2.3%$204,544 +4.5%
    2019$4,589 +0.3%$195,733 +0.3%
    2018$4,577 -1.4%$195,237 -1.3%
    2017$4,640 +0%$197,903 +0.8%
    2016$4,640 $196,393 +8.3%
    2015$4,640 +9%$181,283 +3.1%
    2014$4,255 +0.8%$175,910 +2.3%
    2013$4,224 $171,954
    2012-- --
    2011-- --
    2010-- --
    2009-- $178,526 -5.2%
    2008-- $188,259 +1.2%
    2007-- $186,059 +6%
    2006-- $175,559 +391.1%
    2005-- $35,750 +20.4%
    2004-- $29,700

    Find assessor info on the county website

    Neighborhood: 30606

    Nearby schools

    GreatSchools rating
    Schools provided by the listing agent
    • Elementary: Oconee County Primary/Elementa
    • Middle: Malcom Bridge
    • High: North Oconee

    Source: GAMLS. This data may not be complete. We recommend contacting the local school district to confirm school assignments for this home.

    Get pre-qualified for a loan
    At Zillow Home Loans, we can pre-qualify you in as little as 5 minutes with no impact to your credit score.

    An equal housing lender. NMLS #10287.

    Sell for more on Zillow
    Get a Zillow Showcase℠ listing at no additional cost and you could sell for .
    $826,600
    2% more
    +$16,532
    With Zillow Showcase(estimated)
    $843,132