Skip main navigation
Off market
  • $627,600

    1031 Heathwood West Dr, Cookeville, TN 38506

    4beds
    3,442sqft
    SingleFamily
    Built in 2005
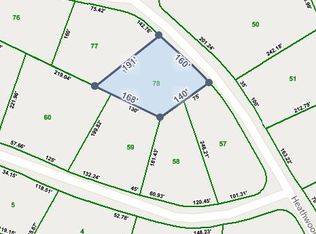
    1.16 Acres Lot
    $627,600 Zestimate®
    $182/sqft
    $2,840 Estimated rent

    Home value

    $627,600

    $596,000 - $665,000

    $2,840/mo

    Zestimate® history
    Loading
    Loading...

    Owner options

    List your home for rent

    $2,840/mo

    Rent Zestimate®

    Find your next renter with Zillow Rental Manager. Plus, with online applications, you can quickly screen prospective tenants – for free.

    Learn more

    $2,840/mo

    Rent Zestimate®

    Refinance and save

    $3,645/mo

    Est. payment

    Refinancing to a lower rate could help reduce your monthly payments and save thousands over the life of the loan.

    See today's rates

    $3,645/mo

    Est. payment

    Explore your selling options

    Work with a Zillow partner agent

    Leverage their expertise and Zillow's premium Showcase listings to get your home seen by more buyers.

    Get started

    List with your own agent

    Get your home in front of millions of buyers by listing it on Zillow.

    Learn how to do it

    Sell it yourself

    Take full control of how buyers see your home on Zillow by listing For Sale by Owner (FSBO).

    List your home

    What's special

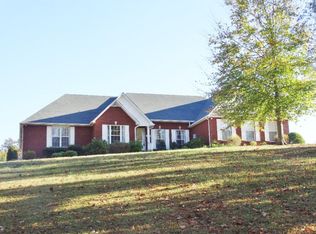
    Location!! Dreams do come true! Walk in and fall in Love. Space and location are on point in this 4 bedroom 3 bath home situated on 1.16 acs located in the upscale subdivision of Heathwood West. Beautiful Custom built brick home offers over 3400 finished square of living space. Zoned for the highly sought after Prescott schools and conveniently located just outside the city limits, you are only 5 minutes from restaurants and shopping. A perfect neighborhood to walk or ride bikes. Spacious and open floor plan. Living room featuring multiple seating areas, relax by the fireplace in the Family room Kitchen with breakfast bar, loads of cabinetry, casual dining area, walk in pantry room and formal dining room, oversize master ensuite, walk in closet , bath features double vanity, separate tub and walk in shower. Also included on main level Additional 2 bedrooms, full bath, Laundry room and office. Upstairs 4th bedroom / bonus room appr15x30 with full bath and walk in closet.

    This property is not currently displayed as for sale or rent on Zillow. This may be different from what's on other websites or public sources.

    Facts & features

    Interior

    Bedrooms & bathrooms
    • Bedrooms: 4
    • Bathrooms: 3
    • Full bathrooms: 3
    Heating
    • Other
    Appliances
    • Laundry: Main Level
    Features
    • Carpet, Tile Floors, Ceiling Fan(s), Smoke Detector, Garage Door Opener, Jet Tub, Cable, Hardwood Floors, Walk in Closet
    • Flooring: Carpet, Hardwood
    • Has fireplace: Yes
    Interior area
    • Total interior livable area: 3,442 sqft

    Property

    Parking
    • Total spaces: 2
    • Parking features: Garage - Attached
    Features
    • Exterior features: Brick
    Lot
    • Size: 1.16 Acres
    Details
    • Parcel number: 084LA05000000

    Construction

    Type & style
    • Home type: SingleFamily
    Materials
    • Foundation: Footing
    • Roof: Composition
    Condition
    • Year built: 2005

    Utilities & green energy

    • Electric: Circuit Breakers
    • Gas: Natural Gas

    Community & HOA

    Location
    • Region: Cookeville

    Financial & listing details

    • Price per square foot: $182/sqft
    • Tax assessed value: $452,400
    • Annual tax amount: $3,008

    Price history

    DateEventPrice
    8/13/2024Listing removed$499,900-2%$145/sqft
    Source: UCMLS #206626 Report a problem
    10/20/2021Sold$510,000+2%$148/sqft
    Source: Public Record Report a problem
    10/11/2021Pending sale$499,900$145/sqft
    Source: UCMLS #206626 Report a problem
    9/14/2021Listing removed--
    Source: UCMLS Report a problem
    9/13/2021Pending sale$499,900$145/sqft
    Source: UCMLS #206626 Report a problem
    9/9/2021Listed for sale$499,900+81.8%$145/sqft
    Source: UCMLS #206626 Report a problem
    5/21/2013Sold$275,000-23.4%$80/sqft
    Source: Public Record Report a problem
    3/13/2010Listing removed$359,000$104/sqft
    Source: Systems Engineering, Inc. #142724 Report a problem
    9/26/2009Listed for sale$359,000+28.7%$104/sqft
    Source: Systems Engineering, Inc. #142724 Report a problem
    9/22/2005Sold$279,000+1295%$81/sqft
    Source: Public Record Report a problem
    2/4/2004Sold$20,000$6/sqft
    Source: Public Record Report a problem

    Public tax history

    YearProperty taxesTax assessment
    2025$3,008 $113,100
    2024$3,008 $113,100
    2023$3,008 +29.9%$113,100 +20.7%
    2022$2,316 $93,700
    2021-- $93,700 +24.1%
    2020$2,209 $75,500
    2019$2,209 +7.2%$75,500
    2018$2,061 +0%$75,500
    2017$2,061 $75,500
    2016$2,061 -2.7%$75,500
    2015$2,118 +2.5%$75,500 +2.5%
    2014$2,067 $73,685
    2013$2,067 -0.2%$73,685
    2012$2,071 +6.2%$73,685
    2011$1,949 $73,685
    2010-- $73,685 +4.4%
    2009$1,941 $70,588
    2008$1,941 +7%$70,588
    2007$1,814 +4.9%$70,588 0%
    2006$1,730 +1171.9%$70,593 +1251.1%
    2005$136 +10.6%$5,225 +10.6%
    2004$123 +4.9%$4,725
    2002$117 $4,725
    2001-- $4,725
    Find assessor info on the county website

    Neighborhood: 38506

    Nearby schools

    GreatSchools rating
    Sell for more on Zillow
    Get a Zillow Showcase℠ listing at no additional cost and you could sell for .
    $627,600
    2% more
    +$12,552
    With Zillow Showcase(estimated)
    $640,152
    Sell for more on Zillow
    Get a Zillow Showcase℠ listing at no additional cost and you could sell for .
    $627,600
    2% more
    +$12,552
    With Zillow Showcase(estimated)
    $640,152