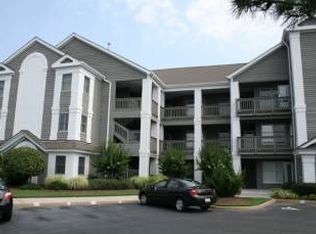
Summer Starts Here! Welcome to this beautifully updated first floor condo in the gated Salt Ponds community, just minutes away Salt Ponds Beach, Fort Monroe the Marina and pool. Whether you're searching for a weekend retreat, vacation getaway or your forever homestead, this Buckroe Beach Gem offers the best of coastal living. The renovated kitchen features quartz counter tops, a breakfast counter, stainless steel appliances and a wine cooler. The East Wing offers private office and a spacious primary suite with a steam shower, soaking tub, fireplace and walk in closet. Soak in the summer sun on the expansive deck! The West Wing offers three additional bedrooms, one with a private entrance, and two full baths providing flexible space for guests or multigenerational living. Condo fees includes the master policy, water, sewer, trash and lawn maintenance. Schedule your tour today!
For sale
$457,000
1031 High Dunes Quay APT 103, Hampton, VA 23664
4beds
2,600sqft
Condominium
Built in 1989
-- sqft lot
$455,200 Zestimate®
$176/sqft
$550/mo HOA
What's special
Private officeWine coolerThree additional bedroomsQuartz counter topsBreakfast counterExpansive deckSpacious primary suite
- 48 days |
- 173 |
- 12 |
Zillow last checked:
Listing updated:
Listed by:
Kara Haney,
1st Advantage Realty LLC 757-650-7888
Source: REIN Inc.,MLS#: 10643634
Facts & features
Interior
Bedrooms & bathrooms
- Bedrooms: 4
- Bathrooms: 3
- Full bathrooms: 3
Rooms
- Room types: 1st Floor BR, 1st Floor Primary BR, Assigned Storage, Breakfast Area, PBR with Bath, Office/Study, Spare Room
Primary bedroom
- Level: First
Heating
- Heat Pump
Cooling
- Central Air
Appliances
- Included: Dishwasher, Dryer, Microwave, Electric Range, Refrigerator, Washer, Gas Water Heater
- Laundry: Dryer Hookup, Washer Hookup
Features
- Primary Sink-Double, Walk-In Closet(s), Ceiling Fan(s), In-Law Floorplan, Pantry
- Flooring: Ceramic Tile, Laminate/LVP
- Windows: Window Treatments
- Number of fireplaces: 2
- Fireplace features: Fireplace Gas-natural, Primary Bedroom
Interior area
- Total interior livable area: 2,600 sqft
Property
Parking
- Total spaces: 2
- Parking features: 2 Space, Assigned
Accessibility
- Accessibility features: Accessible Elevator Installed, Grip-Accessible Features, Level Flooring, Main Floor Laundry, Pocket Doors, Stepless Entrance, Handicap
Features
- Levels: One
- Stories: 1
- Pool features: None
- Has spa: Yes
- Spa features: Bath
- Fencing: None
- Waterfront features: Not Waterfront
Lot
- Size: 435 Square Feet
Details
- Parcel number: 12007630
- Zoning: RM
Construction
Type & style
- Home type: Condo
- Architectural style: Contemp
- Property subtype: Condominium
- Attached to another structure: Yes
Materials
- Other
- Foundation: Slab
- Roof: Asphalt Shingle
Condition
- New construction: No
- Year built: 1989
Utilities & green energy
- Sewer: City/County
- Water: City/County
Community & HOA
Community
- Security: Security System
- Subdivision: Salt Ponds
HOA
- Has HOA: Yes
- Amenities included: Elevator(s), Gated, Landscaping, Sewer, Trash, Water
- Second HOA fee: $550 monthly
Location
- Region: Hampton
Financial & listing details
- Price per square foot: $176/sqft
- Tax assessed value: $441,000
- Annual tax amount: $5,062
- Date on market: 7/10/2026
Estimated market value
$455,200
$432,000 - $478,000
$3,121/mo
Price history
Price history is unavailable.
Public tax history
| Year | Property taxes | Tax assessment |
|---|---|---|
| 2025 | $5,133 +2.1% | $441,000 +3% |
| 2024 | $5,028 +27.2% | $428,000 +31.3% |
| 2023 | $3,953 +2% | $326,000 +7.2% |
| 2022 | $3,877 +19.9% | $304,100 +15.2% |
| 2021 | $3,234 | $264,000 +4.6% |
| 2020 | $3,234 | $252,300 |
| 2019 | $3,234 +2.6% | $252,300 +2.3% |
| 2018 | $3,152 | $246,600 |
| 2017 | $3,152 | -- |
| 2016 | $3,152 | -- |
| 2015 | $3,152 | -- |
| 2014 | $3,152 | $256,900 |
| 2013 | -- | -- |
| 2012 | -- | -- |
| 2011 | -- | -- |
| 2010 | -- | -- |
| 2009 | -- | -- |
| 2008 | -- | -- |
Find assessor info on the county website
Monthly payment
Est. payment
Payment breakdown
Explore the cost of this home by adjusting the details. Changes won't be saved.Climate risks
Neighborhood: Buckroe
Nearby schools
GreatSchools rating
- 5/10Francis Asbury Elementary SchoolGrades: PK-5Distance: 1.4 mi
- 5/10Benjamin Syms Middle SchoolGrades: 6-8Distance: 2.5 mi
- 8/10Phoebus High SchoolGrades: 9-12Distance: 2.1 mi
Schools provided by the listing agent
- Elementary: Merrimack Elementary
- Middle: Benjamin Syms Middle
- High: Phoebus
Source: REIN Inc.. This data may not be complete. We recommend contacting the local school district to confirm school assignments for this home.
- $296,1002 bd2 ba1.3k sqft1031 High Dunes Quay APT 101, Hampton, VA 23664Off Market
- $350,9003 bd2 ba1.6k sqft1031 High Dunes Quay APT 102, Hampton, VA 23664Off Market
- $392,3003 bd2 ba1.6k sqft1031 High Dunes Quay APT 105, Hampton, VA 23664Off Market
- $291,9002 bd2 ba1.3k sqft1031 High Dunes Quay APT 106, Hampton, VA 23664Off Market
- $305,7002 bd2 ba1.3k sqft1031 High Dunes Quay APT 201, Hampton, VA 23664Off Market
- $344,3003 bd2 ba1.7k sqft1031 High Dunes Quay APT 202, Hampton, VA 23664Off Market
- $300,0002 bd2 ba1.2k sqft1031 High Dunes Quay APT 203, Hampton, VA 23664Sold
- $282,2002 bd2 ba1.2k sqft1031 High Dunes Quay APT 204, Hampton, VA 23664Off Market
A local agent can set up tours, give advice and negotiate with sellers.
Similar homes
- $308,0002 bd2 ba1.3k sqft1024 Porte Harbour Arch APT 201, Hampton, VA 23664For Sale
 MLS ID #10642252, A. Beth Hughes. REIN Inc.
 - $349,0003 bd3 ba1.4k sqft20 Cantamar Ct, Hampton, VA 23664For Sale
 MLS ID #10646315, Val Milan. REIN Inc.
 - $309,9002 bd3 ba1.5k sqft1030 Porte Harbour Arch, Hampton, VA 23664For Sale
 MLS ID #10639970, John Powell. REIN Inc.
 - $420,0004 bd3 ba2.2k sqft122 Michaels Woods Dr, Hampton, VA 23666For Sale
 MLS ID #10646126, Richard Zapata. REIN Inc.
 - $640,0005 bd3 ba2.6k sqft16 Al St, Hampton, VA 23664For SaleMLS ID #10638339, Melanie King. REIN Inc.
- $460,0004 bd3 ba2k sqft6407 Crosswinds Ct, Suffolk, VA 23435For SaleMLS ID #10650807, Ryan Benton. REIN Inc.
- $390,0004 bd4 ba2.2k sqft147 Armstrong Dr, Hampton, VA 23669For SaleMLS ID #10647895, Samantha Talley-Jamursun. REIN Inc.
- $325,0004 bd2 ba1.3k sqft478 Duchess Ct, Hampton, VA 23669For SaleMLS ID #10646749, Earl Sanders. REIN Inc.
- $400,0004 bd2 ba2.5k sqft48 Cornwall Ter, Hampton, VA 23666For SaleMLS ID #10645090, Dina Grandy. REIN Inc.
- $335,0004 bd2 ba1.6k sqft2215 Rawood Dr, Hampton, VA 23663For SaleMLS ID #10645156, Christine Cahoon. REIN Inc.
- $424,9004 bd4 ba2.3k sqft623 Greenlawn Ave, Hampton, VA 23661For SaleMLS ID #10648807, Kyle Myers. REIN Inc.
- $469,9004 bd3 ba2.3k sqft920 Foxboro Dr, Newport News, VA 23602For SaleMLS ID #10648624, Sandra Ambrose. REIN Inc.
- $435,0004 bd3 ba2.3k sqft6404 Sandgate Dr N, Suffolk, VA 23435For SaleMLS ID #10643080, Brinda Griffin. REIN Inc.
- $449,9004 bd3 ba2.2k sqft263 Sherbrooke Dr, Newport News, VA 23602For SaleMLS ID #10640491, Helen Williams. REIN Inc.
- $449,0004 bd3 ba2.1k sqft5605 Tendril Last, Virginia Beach, VA 23455For SaleMLS ID #10645176, Chris Harris. REIN Inc.
- $400,0004 bd2 ba2.1k sqft6141 Sedgefield Dr, Norfolk, VA 23513For SaleMLS ID #10646752, Lora More. REIN Inc.
- $475,0004 bd3 ba2.2k sqft4921 Clifton St, Chesapeake, VA 23321For SaleMLS ID #10647376, Kelly Ayers. REIN Inc.
- $425,0004 bd3 ba2.3k sqft5428 Port Royal Dr #74, Virginia Beach, VA 23462For SaleMLS ID #10633125, Douglas Albert. REIN Inc.
- $374,9003 bd2 ba1.4k sqft1240 Little Bay Ave, Norfolk, VA 23503For SaleMLS ID #10650498, Jon Duncan. REIN Inc.
- $560,0004 bd3 ba2.2k sqft785 W Ocean View Ave, Norfolk, VA 23503For SaleMLS ID #10646502, Cindy Petika. REIN Inc.
